


Property
Beds
3
Full Baths
1
1/2 Baths
1
Year Built
1950
Sq.Footage
1,512
Welcome home to 9 Walsh Road, a beautifully maintained 3-bedroom, 1.5-bathroom brick-front colonial nestled in the highly sought-after Gladstone Manor neighborhood of Lansdowne. Offering the perfect blend of classic architectural charm and modern conveniences, this 1,512-square-foot home is completely turn-key and ready for its next chapter. From the moment you arrive, you’ll appreciate the excellent curb appeal, highlighted by a private, multi-car asphalt driveway and an attached 1-car garage—a rare premium for the area that provides seamless off-street parking and effortless winter parking logistics. Step inside to a bright, sun-drenched living room showcasing gleaming hardwood floors and a handy coat closet. The seamless flow guides you into the formal dining room, an elegant space featuring decorative chair rail molding and a modern stainless steel chandelier, perfect for hosting holiday dinners or intimate gatherings. Directly adjacent is the spacious eat-in kitchen, a home chef's delight equipped with plenty of cabinet space, a pantry closet, and natural gas cooking. The kitchen features an outside exit that steps directly out onto a large, fully fenced rear yard—your own private oasis for summer barbecues, gardening, or letting pets run free. Upstairs, the second level hosts three generously sized bedrooms and a pristine, centrally located ceramic tile hall bathroom. The primary bedroom is a true retreat, boasting an expansive walk-in closet. The second bedroom offers great architectural character with a unique wall alcove and dual his-and-her closets, while the third bedroom features pull-down stairs for easy access to a spacious storage attic. The lower level expands your living space significantly with a fantastic semi-finished basement. This versatile area is perfect for a family room, home office, or gym, and features a dedicated laundry section, clever under-stair storage, and a conveniently updated powder room. Rest easy knowing the home is equipped with a comfortable natural gas heating system for the winter and a fully electric central air conditioning system with a programmable thermostat to keep you crisp and cool all summer long. Connected to hassle-free public water and sewer utilities, this home truly checks every single box. Located just minutes from local parks, shopping, dining, and public transit for an easy commute into Center City Philadelphia, 9 Walsh Road offers suburban tranquility with urban accessibility. Don't miss the chance to make this exceptional Lansdowne colonial your own!
Features & Amenities
Interior
-
Other Interior Features
Eat-in Kitchen, Pantry
-
Total Bedrooms
3
-
Bathrooms
1
-
1/2 Bathrooms
1
-
Above Grade Finished Area
1512.0
-
Basement YN
YES
-
Cooling YN
YES
-
Cooling
Central Air, Electric
-
Fireplace YN
NO
-
Heating YN
YES
-
Heating
Natural Gas, Forced Air
-
Pet friendly
Yes
Exterior
-
Garage
Yes
-
Garage spaces
1
-
Construction Materials
Brick
-
Parking
Private, Garage, Driveway, Attached
-
Patio and Porch Features
Patio
-
Pool
No
-
Waterfront YN
NO
Area & Lot
-
Lot Features
Level, Front Yard, Back Yard
-
Lot Size(acres)
0.2
-
Lot Size(square feet)
8,712
-
Property Type
Residential
-
Property Sub Type
Single Family Residence
-
Architectural Style
Colonial
Price
-
Sales Price
$349,500
-
Tax Amount
$8,135
-
Sq. Footage
1,512
-
Price/SqFt
$231
HOA
-
Association
No
Property Resources
-
Horse Property
NO
School District
-
Elementary School
N/A
-
Middle School
N/A
-
High School
PENN WOOD
Property Features
-
New Construction
NO
-
Foundation Details
Concrete Perimeter
-
Senior Community YN
NO
-
Sewer
Public Sewer
-
Tax Lot
448-000
-
Water Source
Public
Schedule a Showing
Showing scheduled successfully.
Mortgage calculator
Estimate your monthly mortgage payment, including the principal and interest, property taxes, and HOA. Adjust the values to generate a more accurate rate.
Your payment
Principal and Interest:
$
Property taxes:
$
HOA fees:
$
Total loan payment:
$
Total interest amount:
$
Location
County
DELAWARE
Elementary School
Middle School
High School
PENN WOOD
Listing Courtesy of Frederick A. Altieri, Houwzer, LLC
RealHub Information is provided exclusively for consumers' personal, non-commercial use, and it may not be used for any purpose other than to identify prospective properties consumers may be interested in purchasing. All information deemed reliable but not guaranteed and should be independently verified. All properties are subject to prior sale, change or withdrawal. RealHub website owner shall not be responsible for any typographical errors, misinformation, misprints and shall be held totally harmless.

Associate Broker (PA/MD), Branch Manager- Bedford
Betty Everly
Call Betty today to schedule a private showing.

* Listings on this website come from the FMLS IDX Compilation and may be held by brokerage firms other than the owner of this website. The listing brokerage is identified in any listing details. Information is deemed reliable but is not guaranteed. If you believe any FMLS listing contains material that infringes your copyrighted work please review our DMCA policy and learn how to submit a takedown request.© 2024 FMLS.
Related Properties

LANSDOWNE
188 GLENTAY AVENUE
3 Beds
2 Baths
2,320 Sq.Ft.
$400,000
MLS#: PADE2121882

LANSDOWNE
1018 SERRILL AVENUE
3 Beds
3 Baths
2,902 Sq.Ft.
$325,000
MLS#: PADE2124124

LANSDOWNE
137 WINDSOR AVENUE
3 Beds
1 Baths
1,364 Sq.Ft.
$289,000
MLS#: PADE2127310
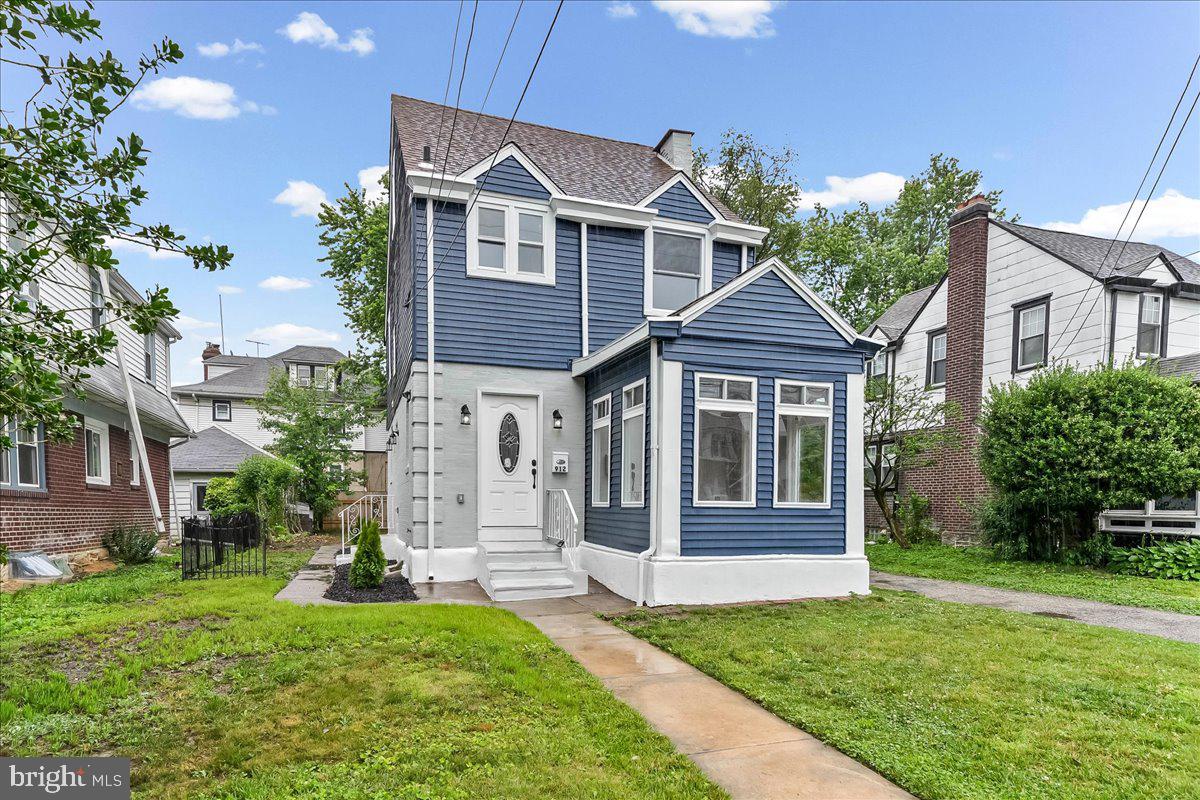
LANSDOWNE
912 MYRA AVENUE
4 Beds
2 Baths
1,678 Sq.Ft.
$380,000
MLS#: PADE2117396
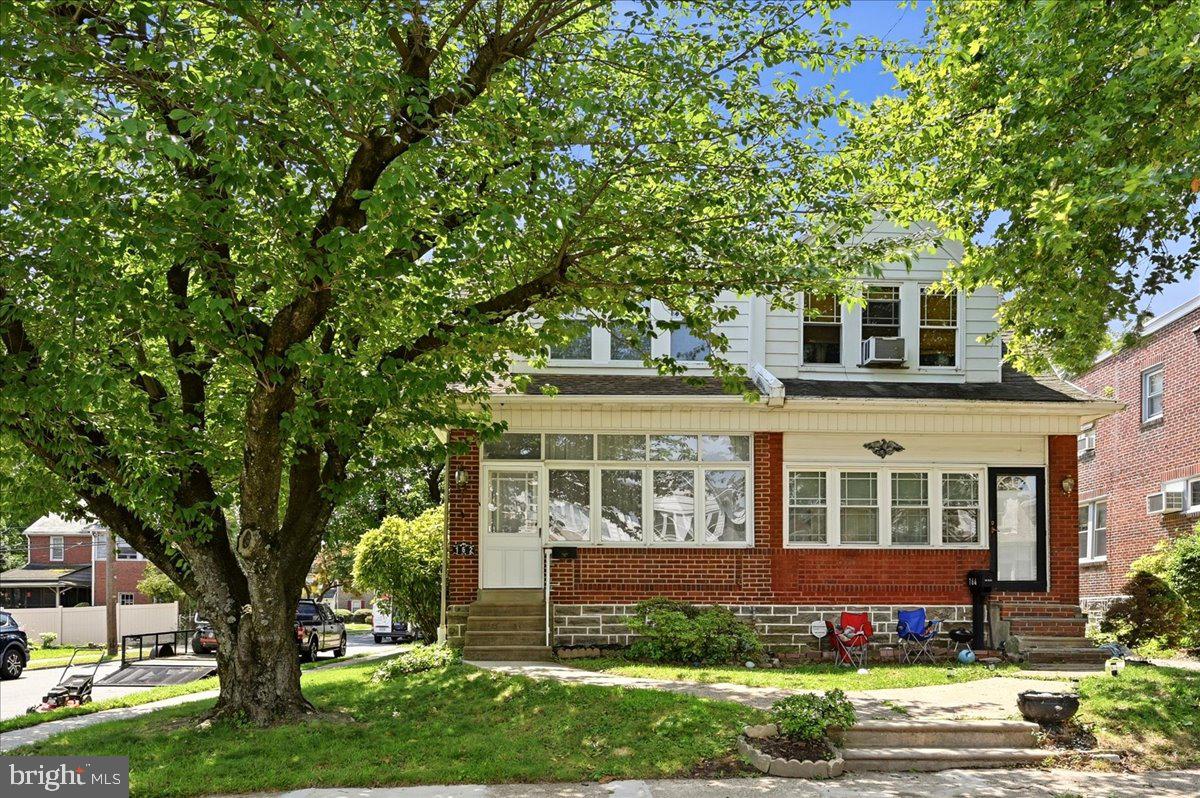
LANSDOWNE
162 W ALBEMARLE AVENUE
3 Beds
2 Baths
1,436 Sq.Ft.
$290,000
MLS#: PADE2119510

LANSDOWNE
15 S WYCOMBE AVENUE
4 Beds
2 Baths
1,874 Sq.Ft.
$287,900
MLS#: PADE2122758

LANSDOWNE
838 BULLOCK AVENUE
3 Beds
1 Baths
1,344 Sq.Ft.
$290,000
MLS#: PADE2119560

LANSDOWNE
2813 OAK GROVE
4 Beds
2 Baths
1,591 Sq.Ft.
$300,000
MLS#: MDBC2180314
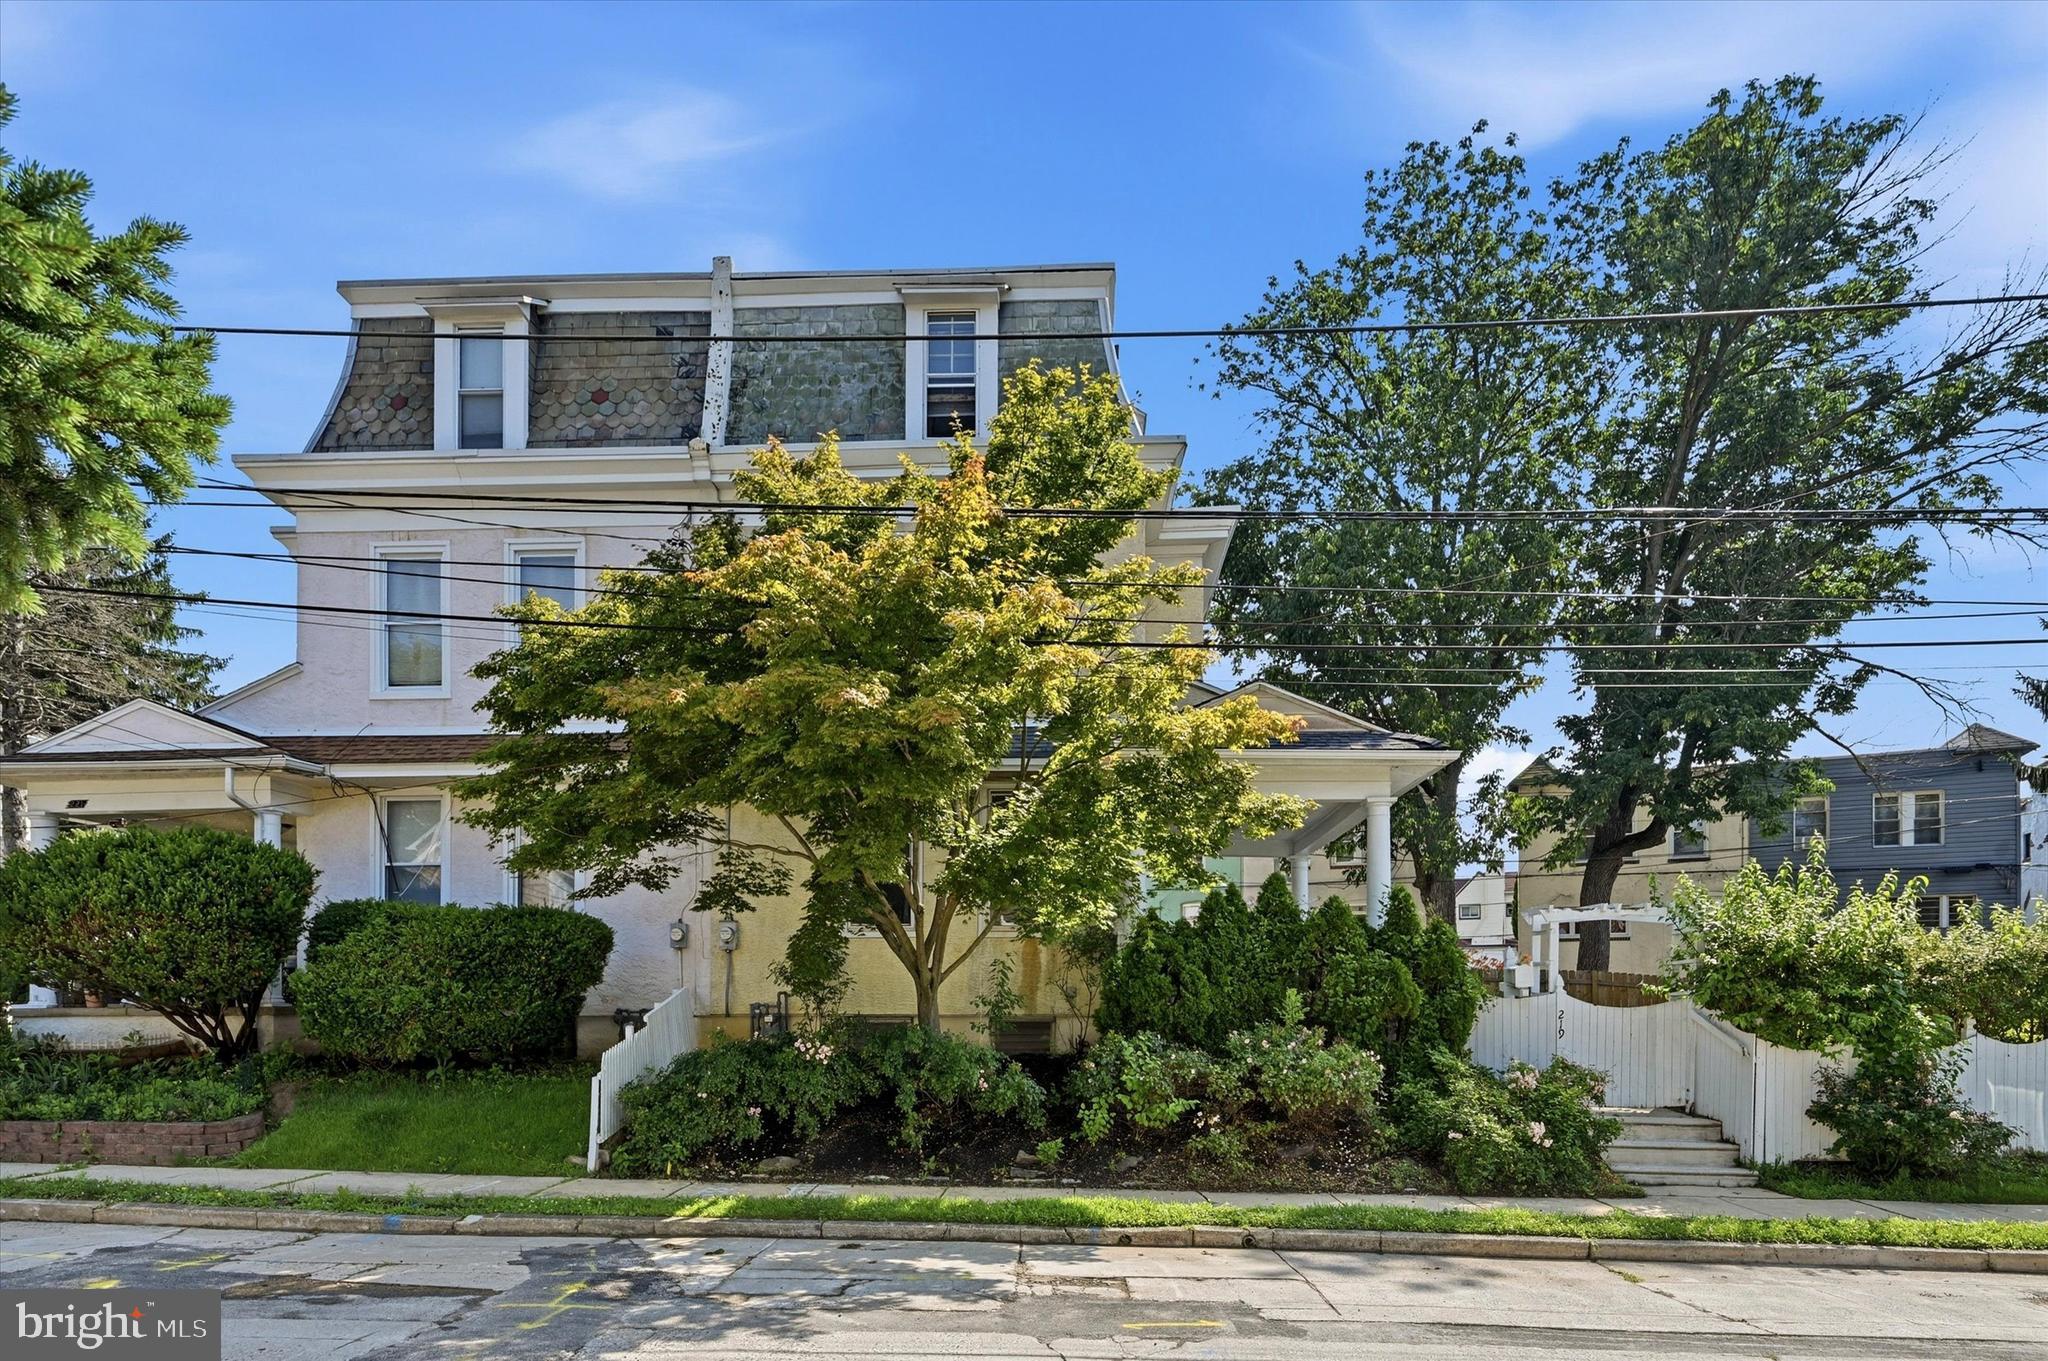
LANSDOWNE
219 CRAWFORD AVENUE
5 Beds
2 Baths
2,286 Sq.Ft.
$359,999
MLS#: PADE2118796
