


Property
Beds
3
Full Baths
2
1/2 Baths
1
Year Built
1995
Sq.Footage
2,188
Welcome to 925 Jamie Ct, a beautifully maintained home in the desirable Wissahickon School District. Step inside to a spacious living room that flows into the kitchen and dining area. The family room is warm and inviting, filled with natural light from skylights and anchored by a wood burning fireplace. A nicely sized deck extends your living space outdoors, perfect for relaxing or entertaining. A two car garage adds everyday convenience. Upstairs, three bedrooms await. The primary suite offers a generous walk in closet and a spa inspired bath, redone in 2020, with dual vanities, a freestanding soaking tub, and a separate walk in shower. Two additional bedrooms offer comfortable proportions and ample closet space, and the hallway bath was also updated in 2020. A second floor laundry makes daily routines effortless. The finished walkout basement provides valuable extra space, ideal for a home office, gym, or entertainment area. Thoughtful updates throughout include a kitchen renovation in 2020, first floor flooring in 2019, new second floor flooring in 2026, and white shutters on the windows throughout the home, with the primary suite featuring shades added in 2025. For added peace of mind, the owner had a professional stucco inspection completed and the entire home’s stucco remediated in 2023, backed by a 10 year transferable stucco warranty. Set in a quiet, welcoming community, this home is ready for its next chapter. Schedule your showing today
Open Houses
Open house times are shown in the property’s local time.
Features & Amenities
Interior
-
Total Bedrooms
3
-
Bathrooms
2
-
1/2 Bathrooms
1
-
Above Grade Finished Area
2188.0
-
Basement YN
YES
-
Cooling YN
YES
-
Cooling
Central Air, Electric
-
Fireplace YN
YES
-
Heating YN
YES
-
Heating
Natural Gas, Central
-
Pet friendly
N/A
Exterior
-
Garage
Yes
-
Garage spaces
2
-
Construction Materials
Stucco
-
Parking
Garage, Attached
-
Pool
No
-
Waterfront YN
NO
Area & Lot
-
Lot Size(acres)
0.19
-
Lot Size(square feet)
8,261
-
Property Type
Residential
-
Property Sub Type
Townhouse
-
Architectural Style
Traditional
Price
-
Sales Price
$699,000
-
Tax Amount
$7,653
-
Sq. Footage
2,188
-
Price/SqFt
$319
HOA
-
Association
YES
-
Association Fee
$750
-
Association Fee Frequency
Quarterly
-
Association Fee Includes
N/A
-
Total Monthly Fees
true
School District
-
Elementary School
N/A
-
Middle School
N/A
-
High School
N/A
Property Features
-
New Construction
NO
-
Foundation Details
Concrete Perimeter
-
Senior Community YN
NO
-
Sewer
Public Sewer
-
Tax Lot
004
-
Water Source
Public
Schedule a Showing
Showing scheduled successfully.
Mortgage calculator
Estimate your monthly mortgage payment, including the principal and interest, property taxes, and HOA. Adjust the values to generate a more accurate rate.
Your payment
Principal and Interest:
$
Property taxes:
$
HOA fees:
$
Total loan payment:
$
Total interest amount:
$
Location
County
MONTGOMERY
Elementary School
Middle School
High School
Listing Courtesy of Ha Na Hong, BHHS Fox & Roach-Blue Bell
RealHub Information is provided exclusively for consumers' personal, non-commercial use, and it may not be used for any purpose other than to identify prospective properties consumers may be interested in purchasing. All information deemed reliable but not guaranteed and should be independently verified. All properties are subject to prior sale, change or withdrawal. RealHub website owner shall not be responsible for any typographical errors, misinformation, misprints and shall be held totally harmless.

Associate Broker (PA/MD), Branch Manager- Bedford
Betty Everly
Call Betty today to schedule a private showing.

* Listings on this website come from the FMLS IDX Compilation and may be held by brokerage firms other than the owner of this website. The listing brokerage is identified in any listing details. Information is deemed reliable but is not guaranteed. If you believe any FMLS listing contains material that infringes your copyrighted work please review our DMCA policy and learn how to submit a takedown request.© 2024 FMLS.
Related Properties
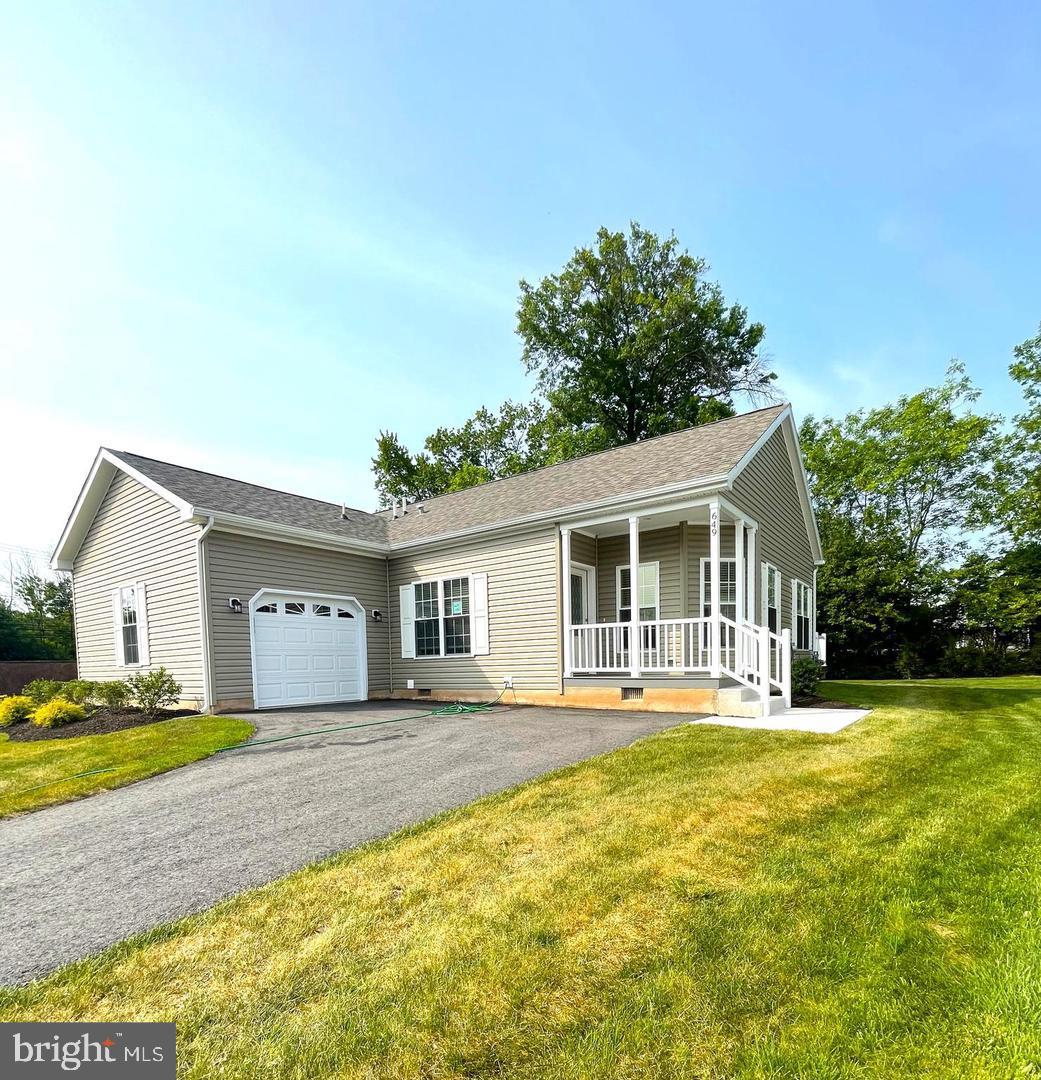
BLUE BELL
649 BLUE BELL SPRINGS DRIVE
2 Beds
2 Baths
1,556 Sq.Ft.
$569,000
MLS#: PAMC2188912
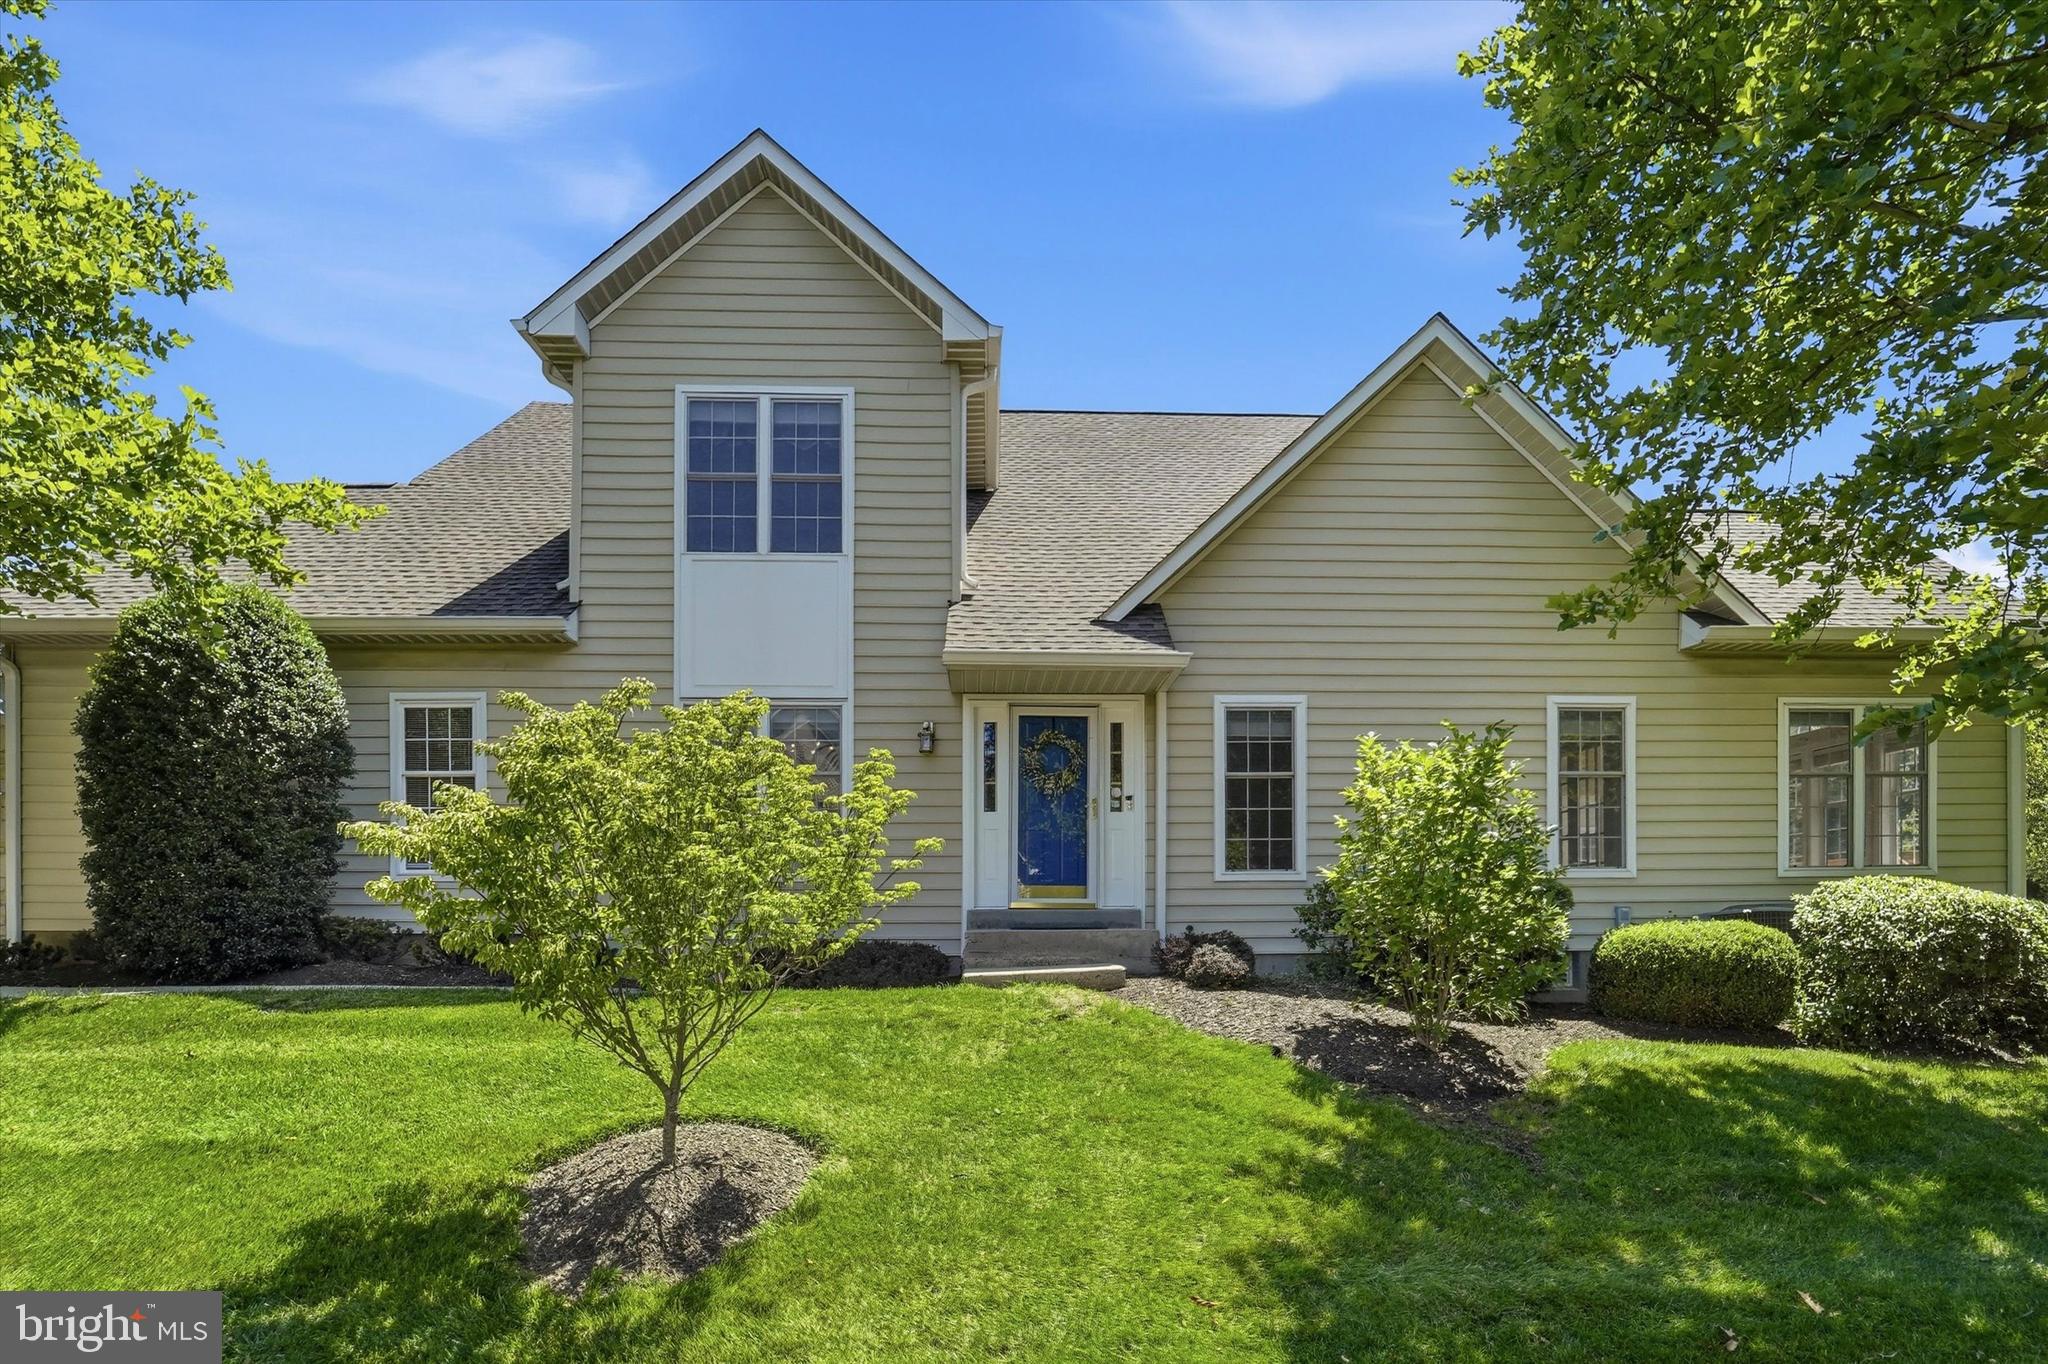
BLUE BELL
219 BIRKDALE DRIVE
3 Beds
2 Baths
2,888 Sq.Ft.
$777,900
MLS#: PAMC2185560
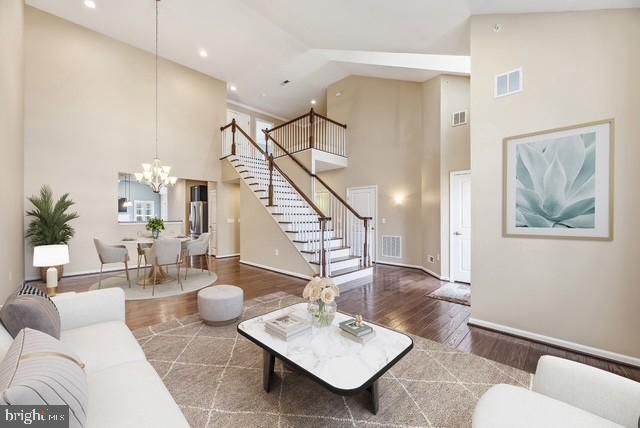
BLUE BELL
860 REYNARDS RUN
3 Beds
2 Baths
3,678 Sq.Ft.
$689,900
MLS#: PAMC2181620

BLUE BELL
590 HIDDEN LAIR DRIVE
3 Beds
3 Baths
2,640 Sq.Ft.
$649,000
MLS#: PAMC2187920

BLUE BELL
799 HOOVER ROAD
4 Beds
2 Baths
2,210 Sq.Ft.
$824,999
MLS#: PAMC2196644

BLUE BELL
425 NORWICK PLACE
3 Beds
2 Baths
2,736 Sq.Ft.
$689,900
MLS#: PAMC2192458

BLUE BELL
1101 PENLLYN BLUE BELL PIKE
4 Beds
2 Baths
2,406 Sq.Ft.
$695,000
MLS#: PAMC2198326

BLUE BELL
570 STENTON AVENUE
3 Beds
1 Baths
2,026 Sq.Ft.
$699,900
MLS#: PAMC2192962

BLUE BELL
966 BLUE ROCK LANE
4 Beds
2 Baths
2,164 Sq.Ft.
$725,000
MLS#: PAMC2198422
