Features & Amenities

Interior

  • Other Interior Features

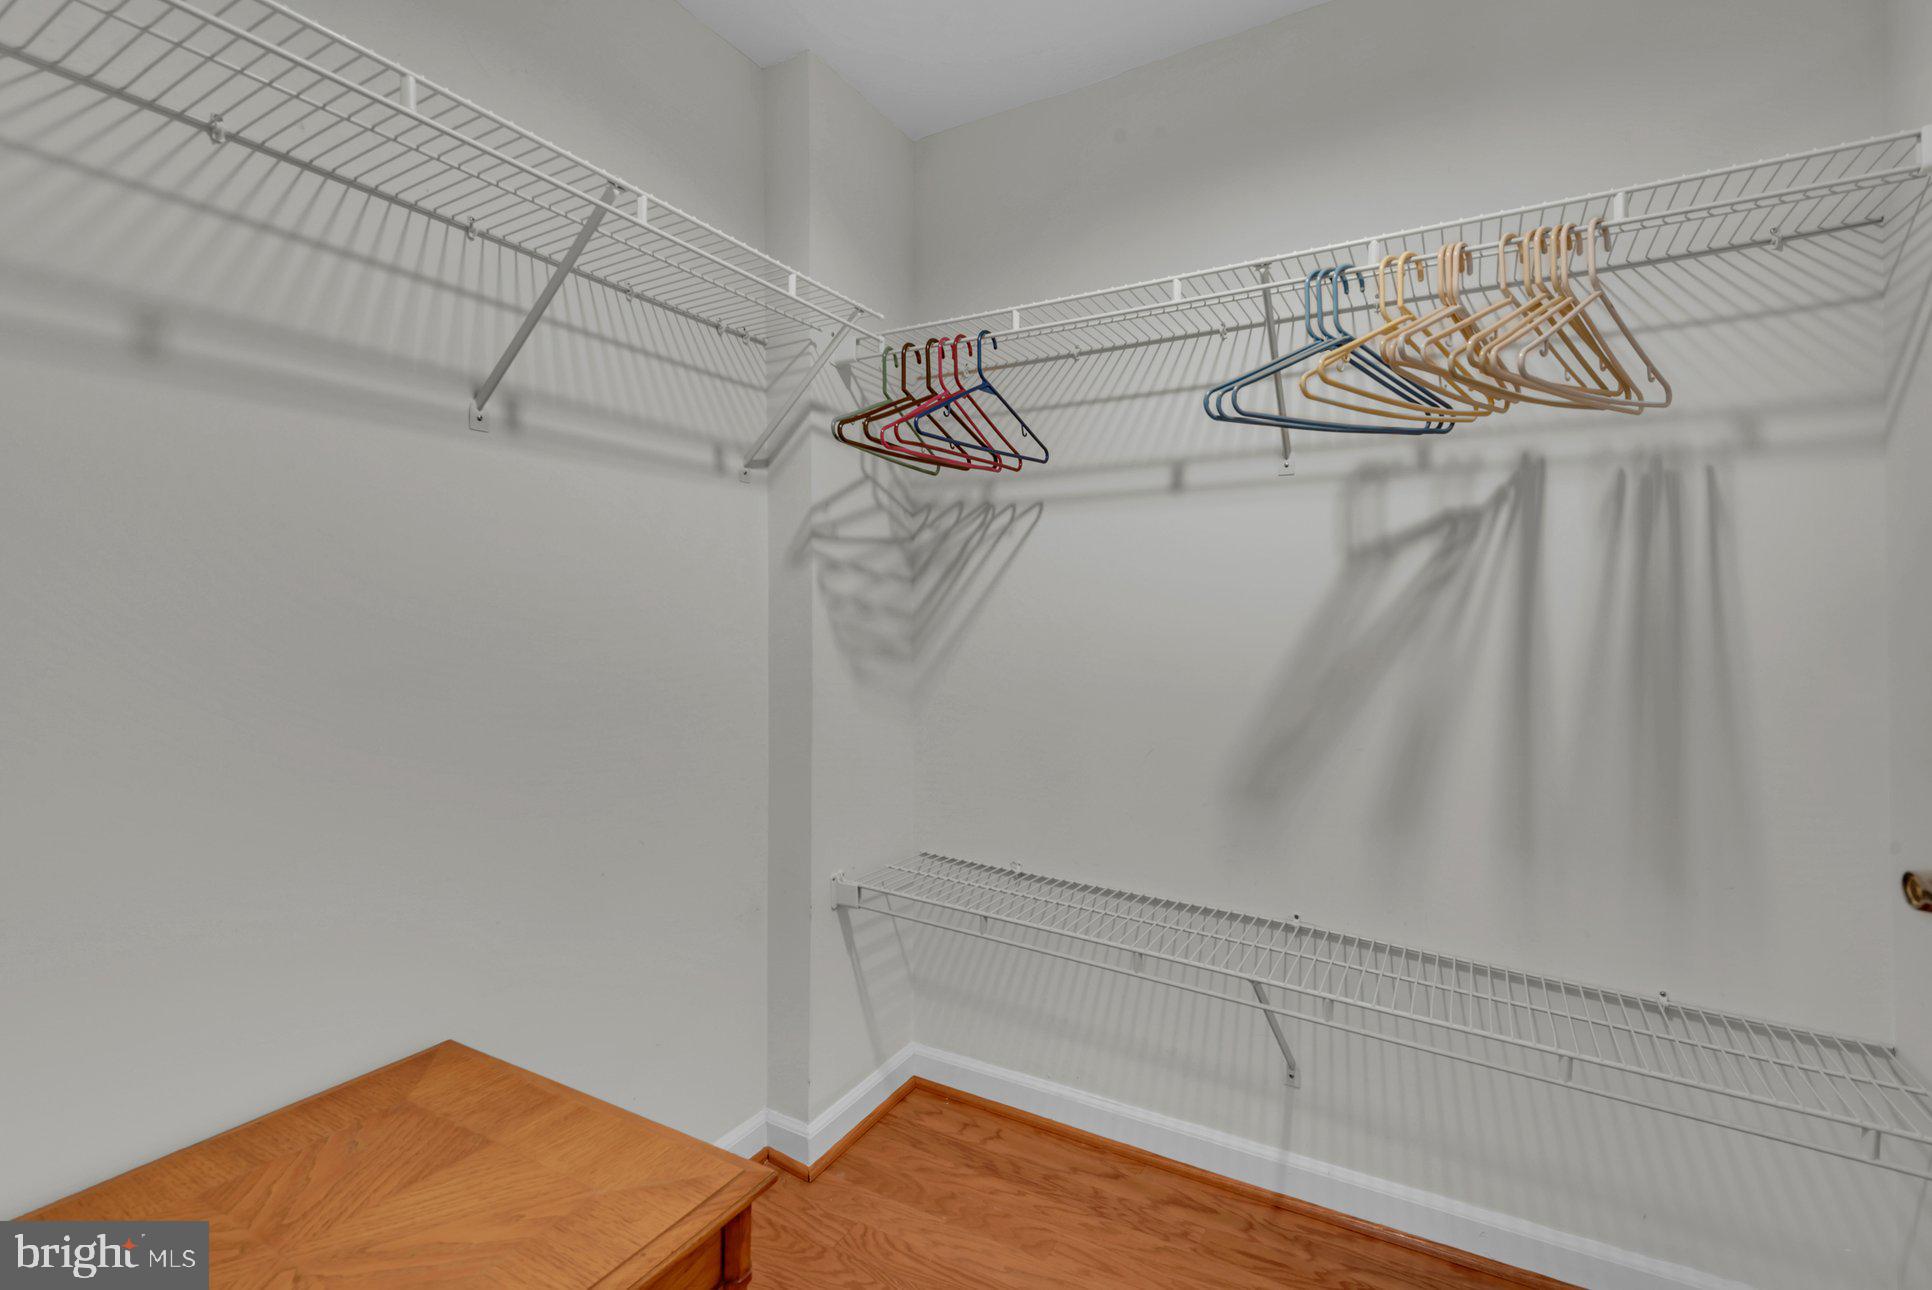
    Walk-In Closet(s)

  • Total Bedrooms

    2

  • Bathrooms

    2

  • Above Grade Finished Area

    1464.0

  • Basement YN

    NO

  • Cooling YN

    YES

  • Cooling

    Central Air, Ceiling Fan(s), Electric

  • Fireplace YN

    NO

  • Heating YN

    YES

  • Heating

    Electric, Heat Pump

  • Main Level Bedrooms

    2

  • Pet friendly

    Yes

Exterior

  • Garage

    Yes

  • Garage spaces

    1

  • Construction Materials

    Brick

  • Parking

    Garage Door Opener, Garage, Underground, Inside Entrance, Community Structure

  • Pool

    Yes

  • Pool Features

    Community

  • Waterfront YN

    NO

Area & Lot

  • Property Type

    Residential

  • Property Sub Type

    Condominium

  • Architectural Style

    Contemporary

Price

  • Sales Price

    $424,500
  • Tax Amount

    $3,804

  • Financing Options

    Cash, Contract, Conventional

  • Sq. Footage

    1,464

  • Price/SqFt

    $289

HOA

  • Association

    YES

  • Association Fee 2

    $830.91

  • Association Fee

    $176

  • Association Fee Frequency

    Monthly

  • Association Fee 2 Frequency

    Monthly

  • Association Fee Includes

    N/A

Property Resources

  • Horse Property

    NO

School District

  • Elementary School

    N/A

  • Middle School

    N/A

  • High School

    N/A

Property Features

  • New Construction

    NO

  • Accessibility Features

    Accessible Elevator Installed, Grip-Accessible Features

  • Association Amenities

    Fitness Center, Golf Course, Meeting Room, Party Room, Elevator(s)

  • Senior Community YN

    YES

  • Sewer

    Public Sewer

  • Tax Lot

    204

  • Water Source

    Public

Schedule a Showing

Showing scheduled successfully.

<
>
IN PERSON
VIA CHAT

What is 3 + 4 ?


Change time

Mortgage calculator

Estimate your monthly mortgage payment, including the principal and interest, property taxes, and HOA. Adjust the values to generate a more accurate rate.

Your payment

Principal and Interest:

$

Property taxes:

$

HOA fees:

$

Total loan payment:

$

Total interest amount:

$

Location

County

ANNE ARUNDEL

Elementary School

Middle School

High School

Listing Courtesy of Corey Kayea , TTR Sotheby's International Realty

RealHub Information is provided exclusively for consumers' personal, non-commercial use, and it may not be used for any purpose other than to identify prospective properties consumers may be interested in purchasing. All information deemed reliable but not guaranteed and should be independently verified. All properties are subject to prior sale, change or withdrawal. RealHub website owner shall not be responsible for any typographical errors, misinformation, misprints and shall be held totally harmless.

Agent Betty Everly

Branch Manager- Bedford

Betty Everly

Call Betty today to schedule a private showing.


* Listings on this website come from the FMLS IDX Compilation and may be held by brokerage firms other than the owner of this website. The listing brokerage is identified in any listing details. Information is deemed reliable but is not guaranteed. If you believe any FMLS listing contains material that infringes your copyrighted work please click here to review our DMCA policy and learn how to submit a takedown request.© 2024 FMLS.
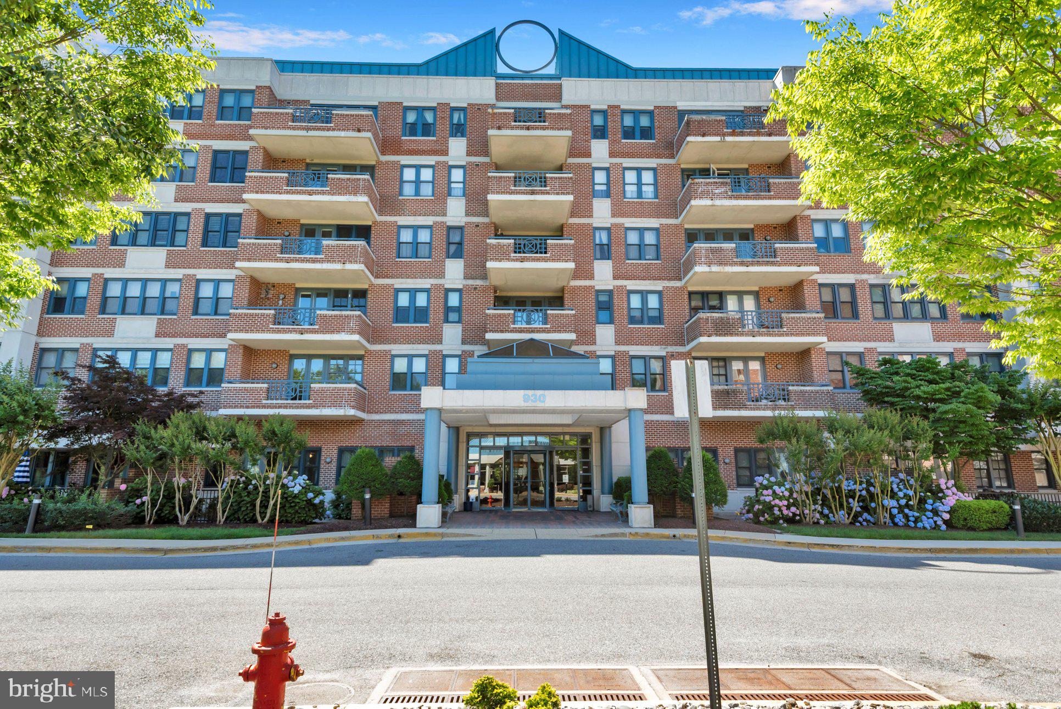
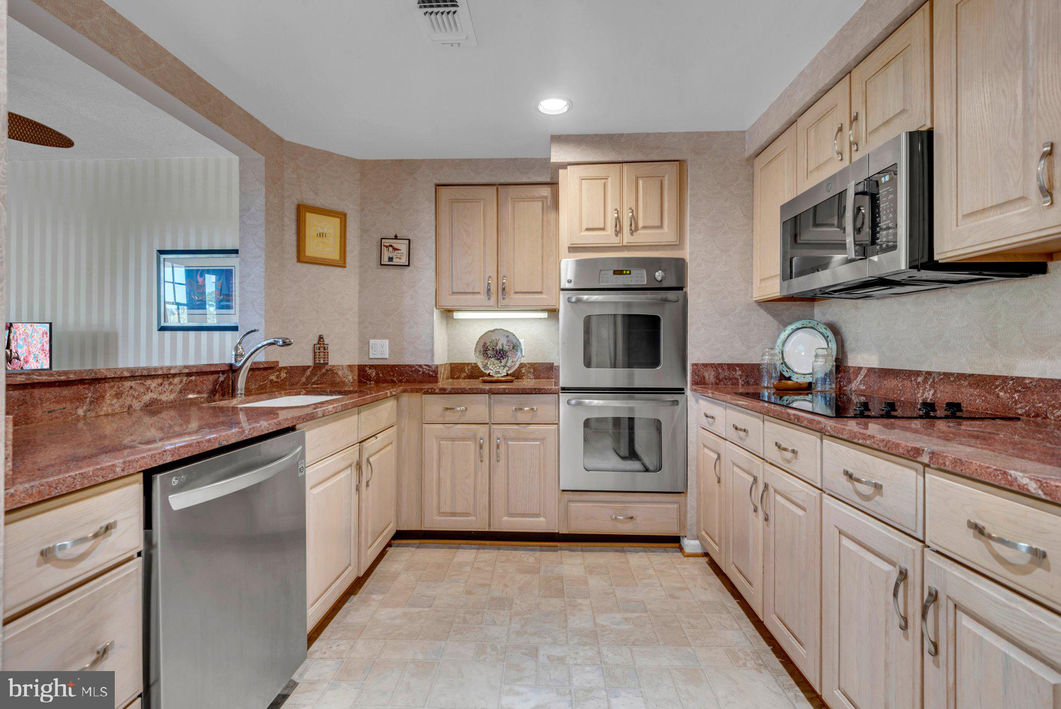
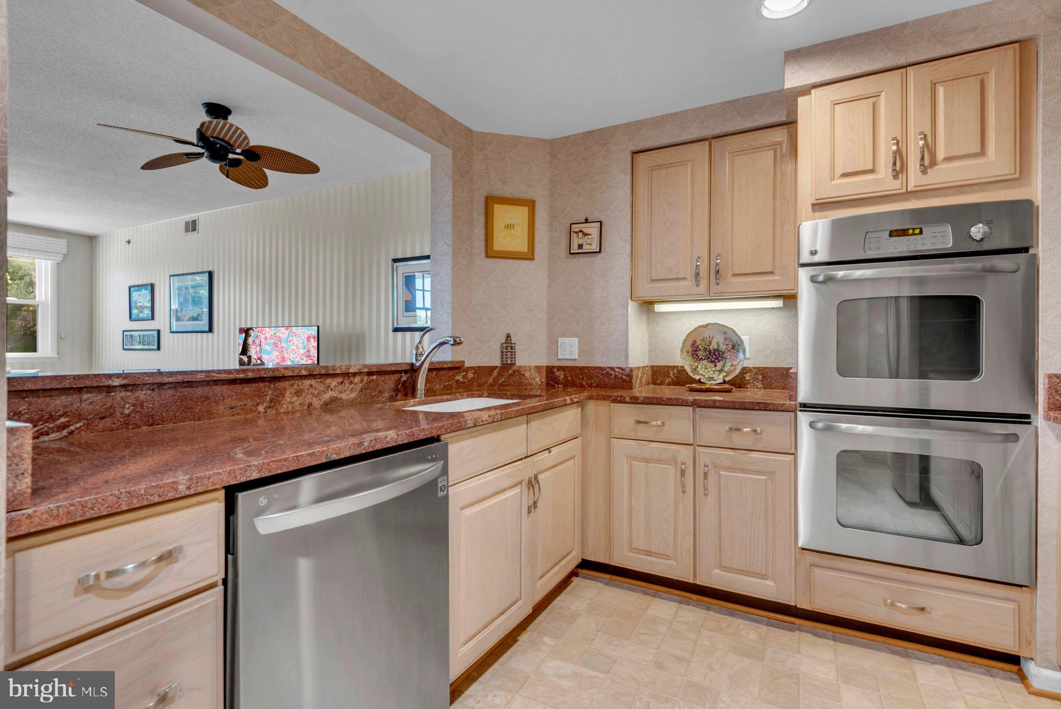
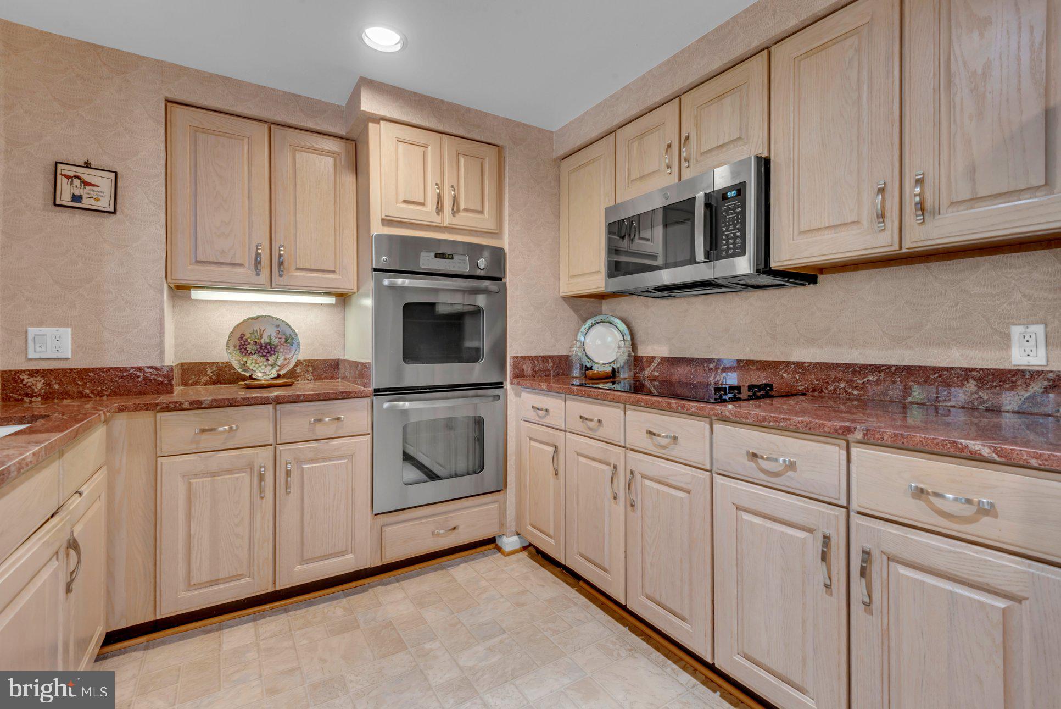
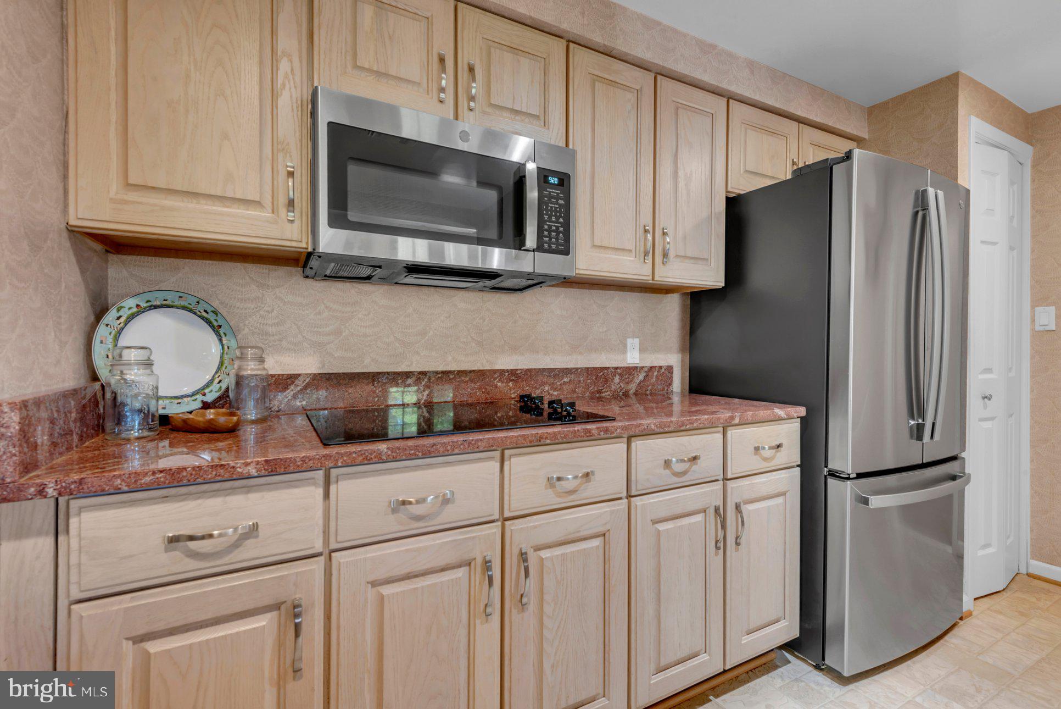
Set within the coveted South River condominium in Heritage Harbour, 930 Astern Way #204 offers refined, low-maintenance living in one of Annapolis’s most desirable 55+ waterfront communities. This beautifully appointed residence combines generous proportions, timeless finishes, and effortless elegance, all complemented by the rare and highly sought-after convenience of a deeded garage parking space.

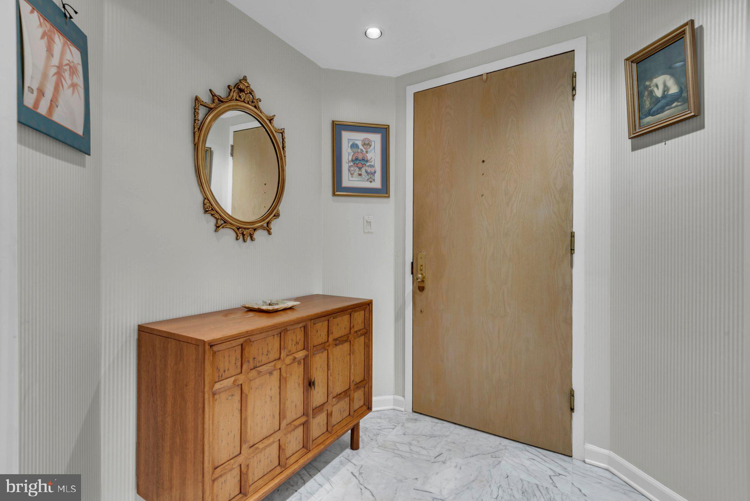
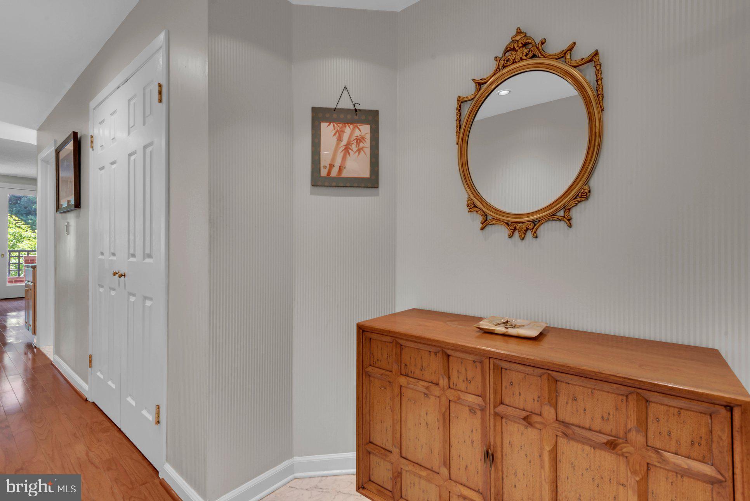
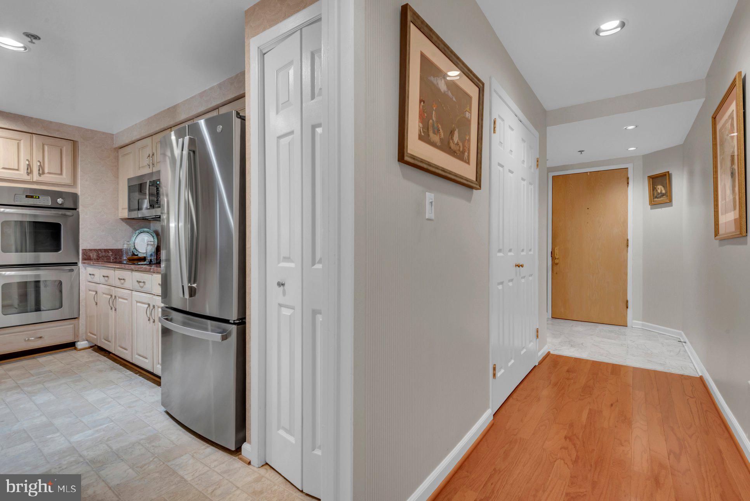
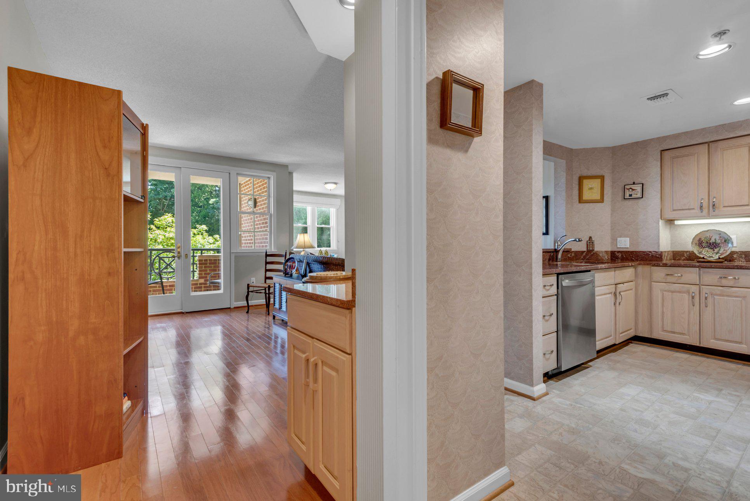
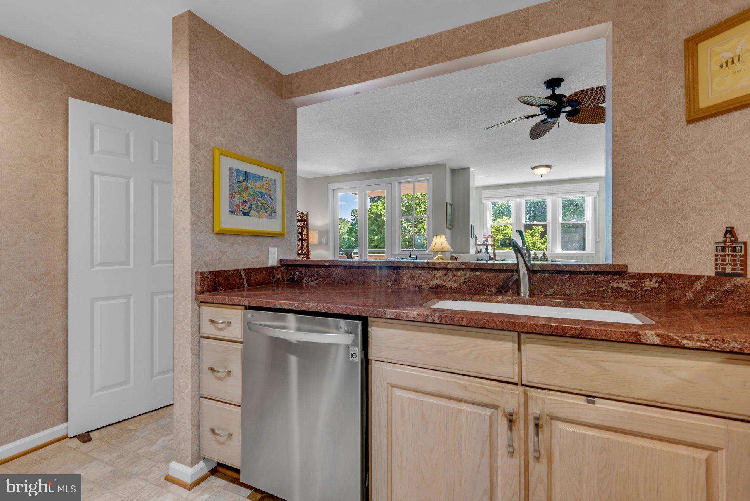
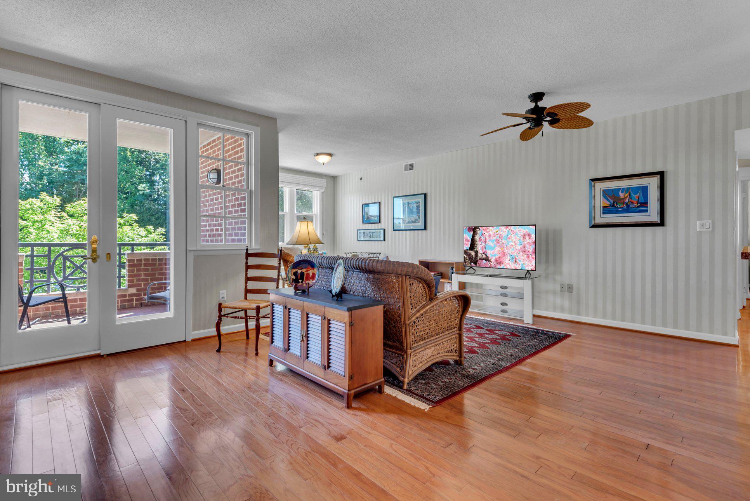
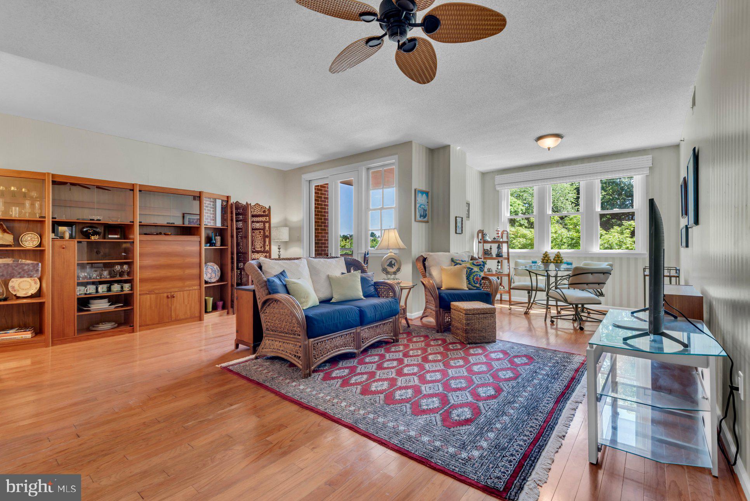
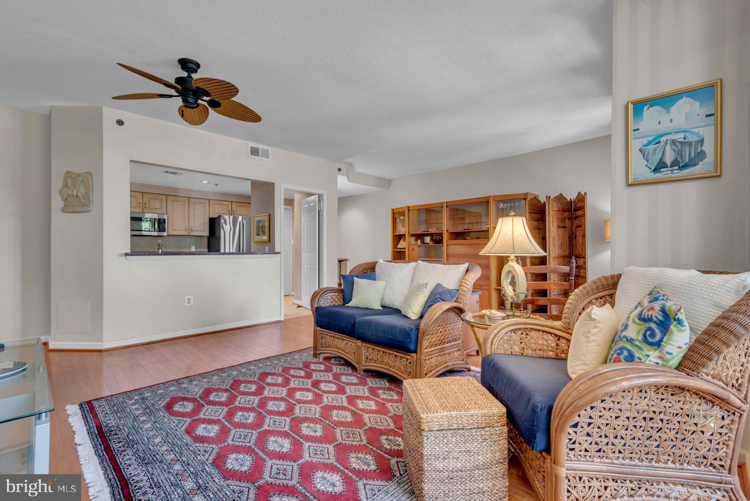
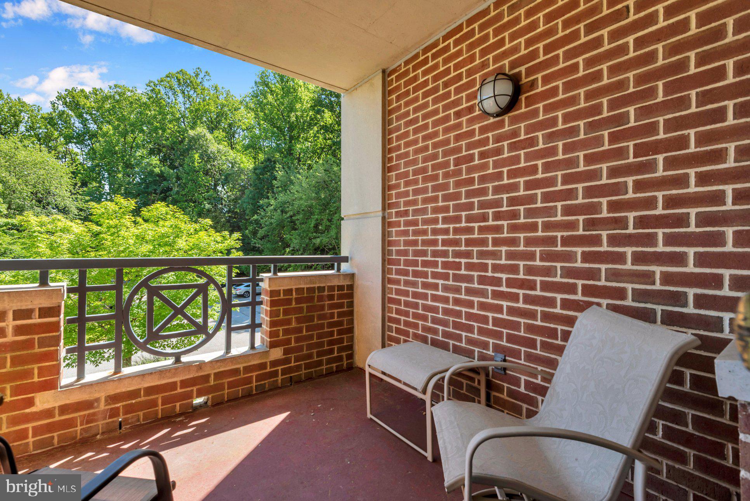
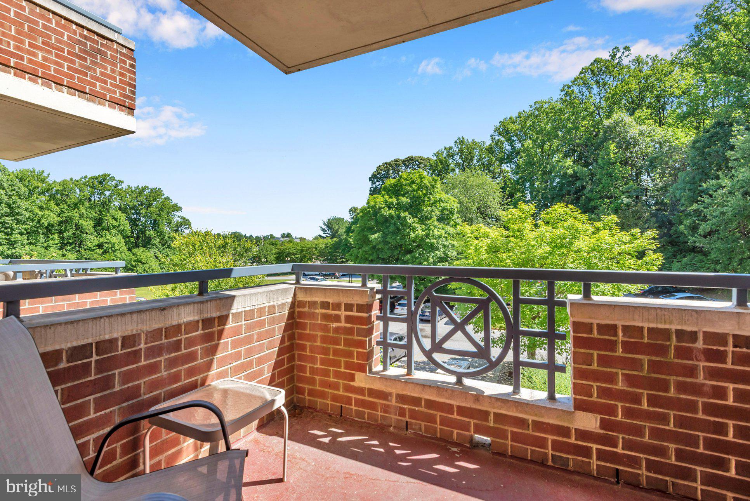
A gracious marble foyer introduces light-filled interiors where expansive living and dining spaces are designed for both relaxed everyday living and sophisticated entertaining. A wet bar adds a touch of classic elegance, while sliding glass doors open to a private balcony, creating a seamless connection between indoor comfort and outdoor tranquility.

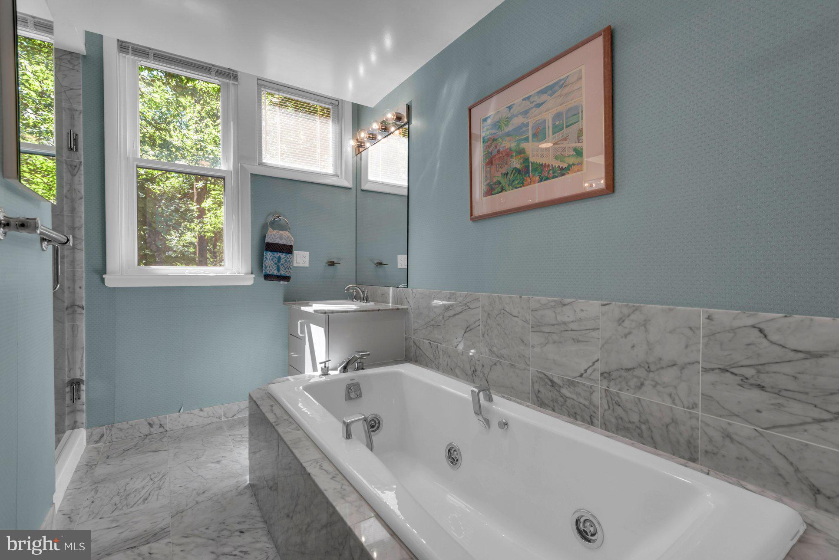
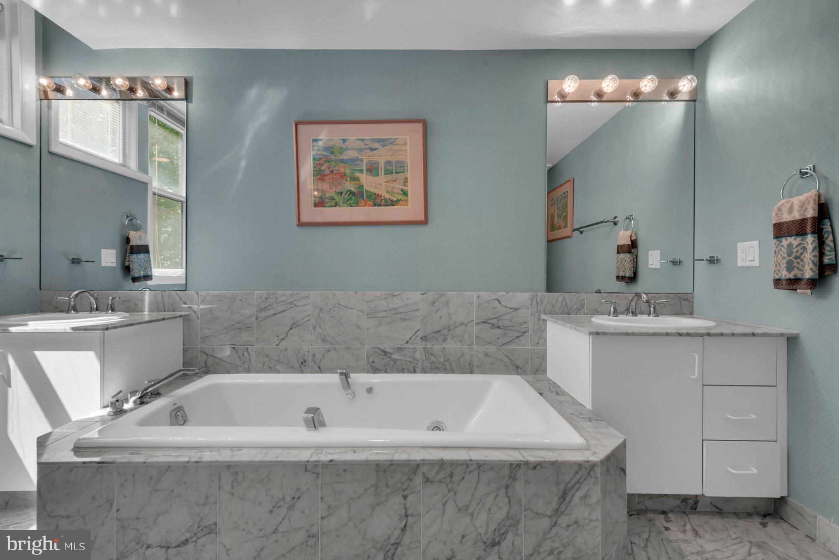
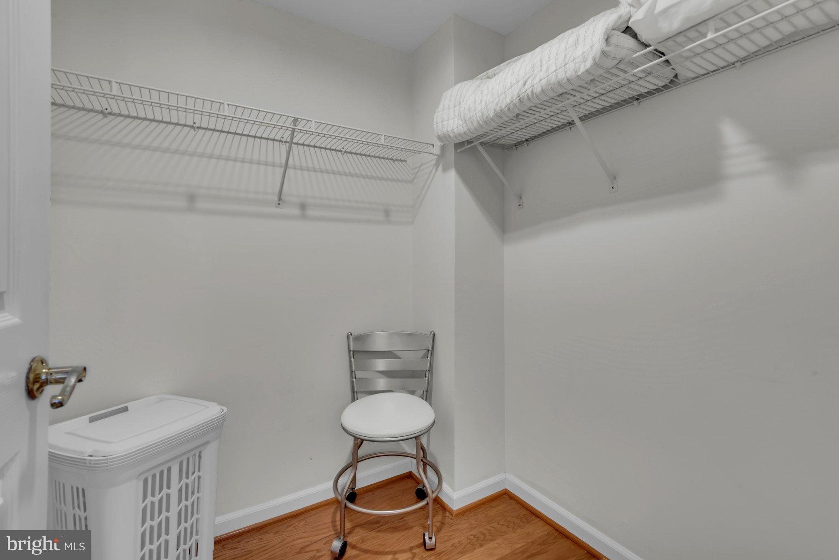
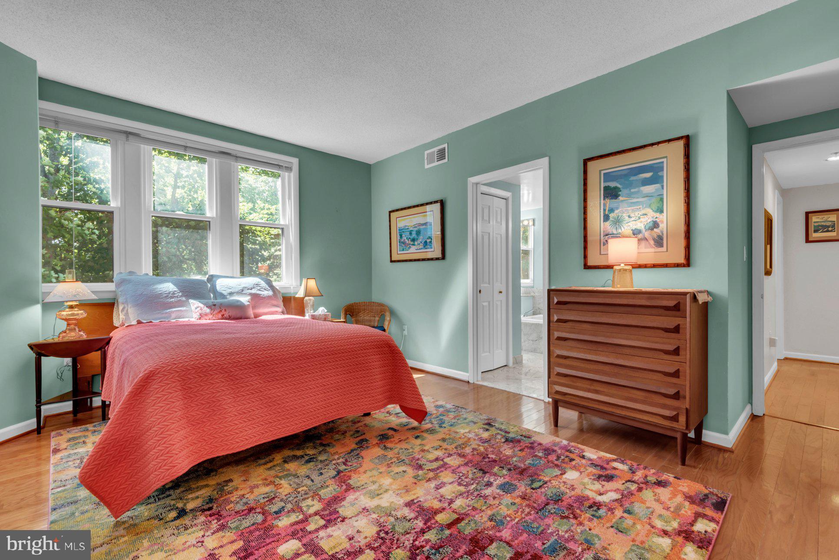
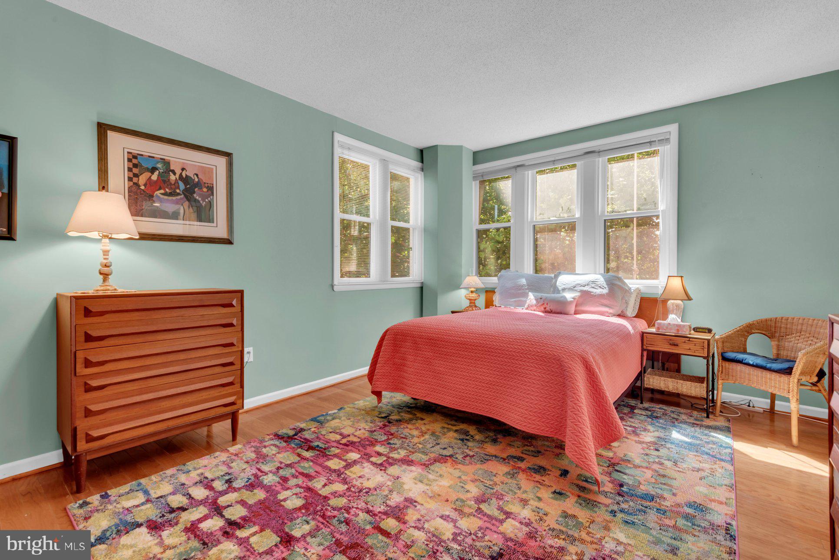
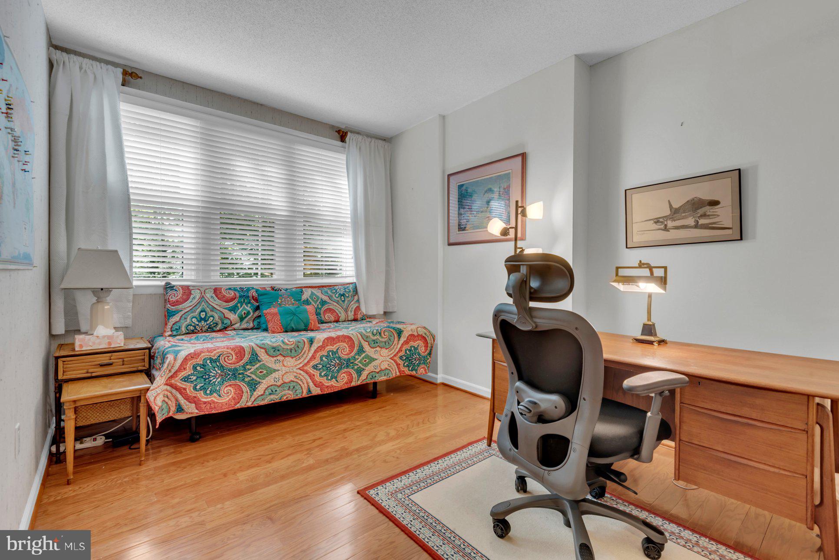
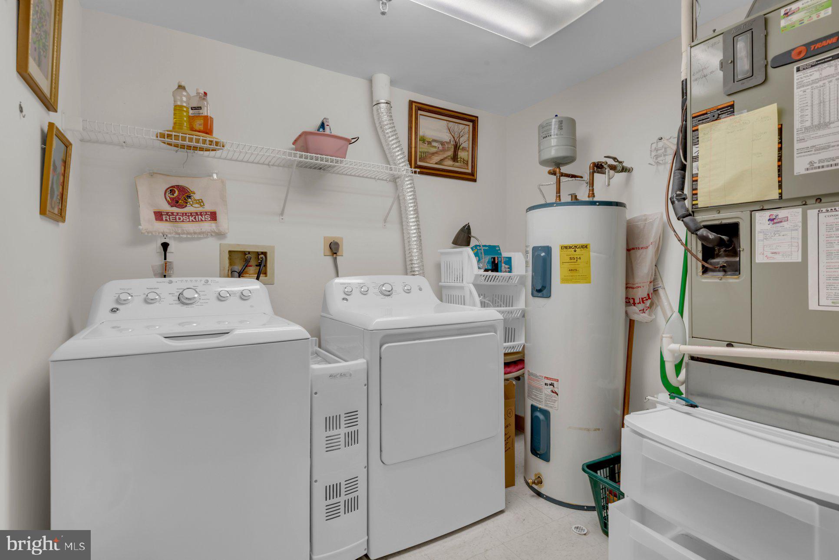
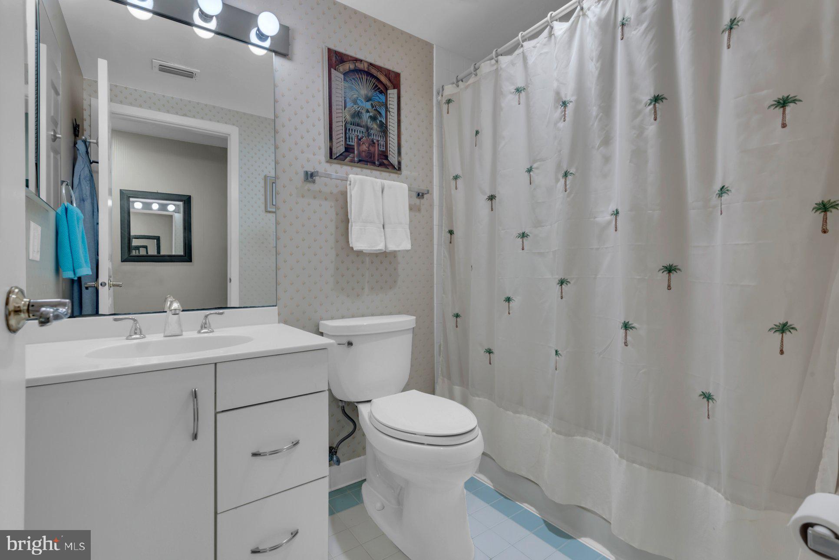
The spacious primary suite is a true retreat, featuring dual walk-in closets and a luxurious marble bath with a whirlpool soaking tub, separate shower, and double vanity. A generously sized second bedroom and full bath provide ideal accommodations for guests or a private office, while a dedicated laundry room and abundant storage enhance everyday convenience.

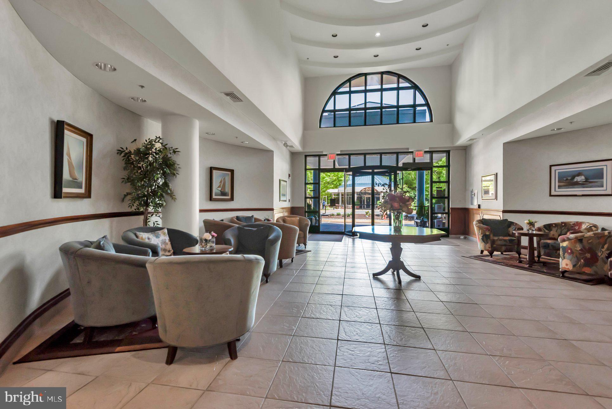
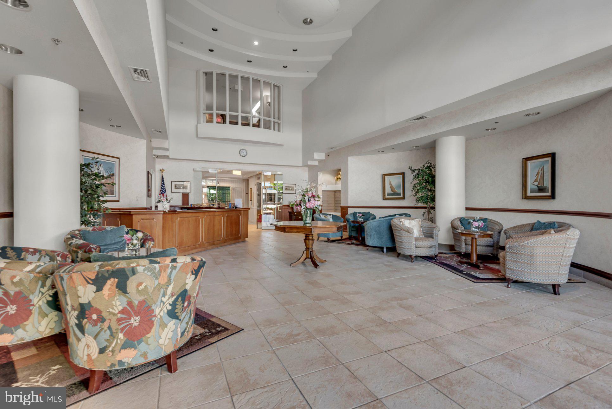
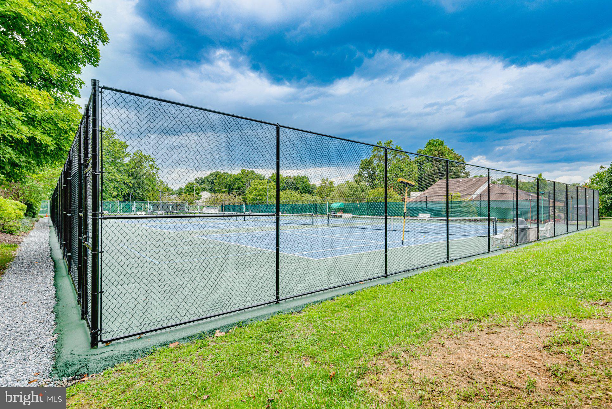
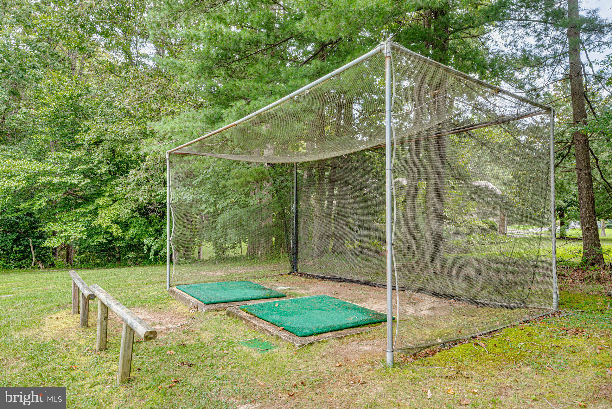
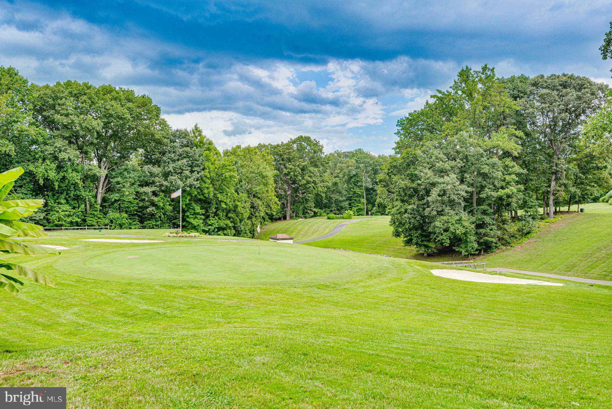
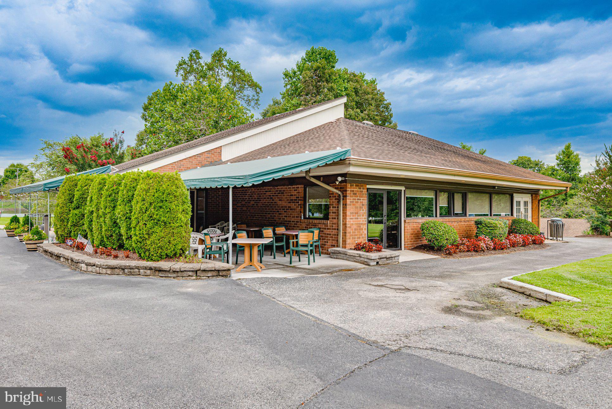
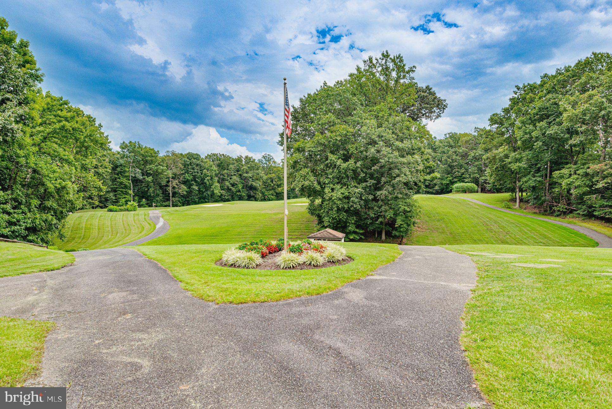
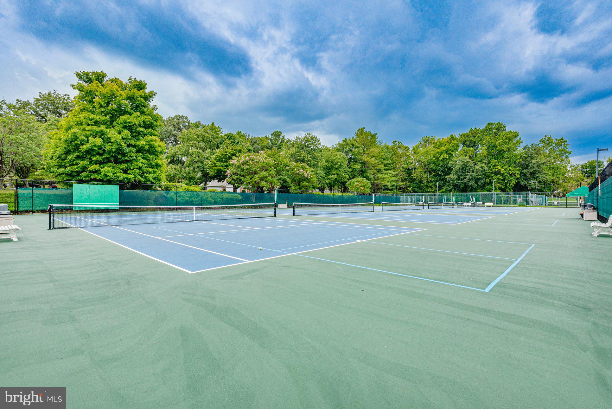
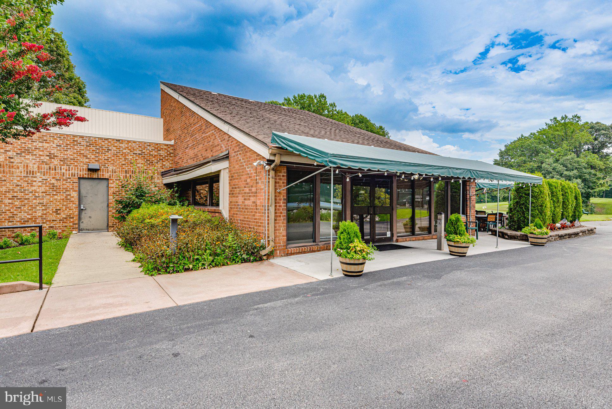
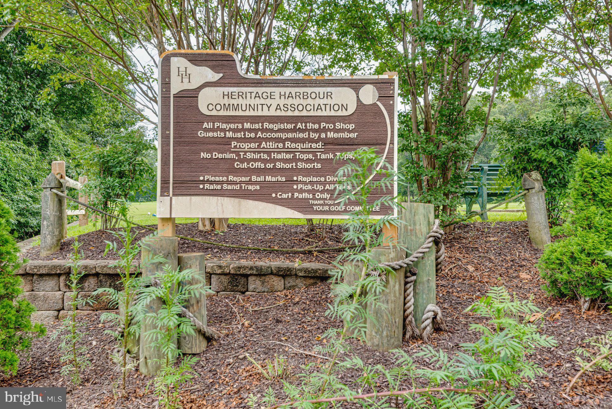
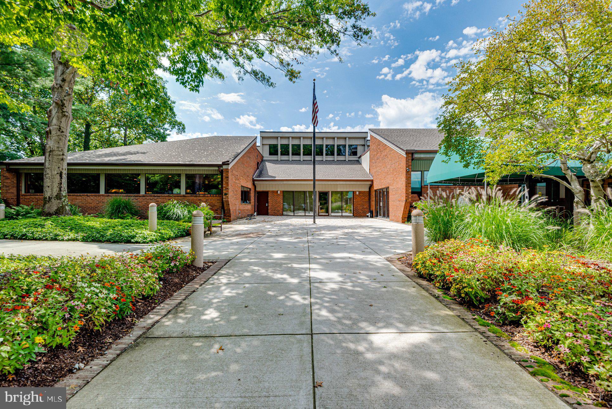
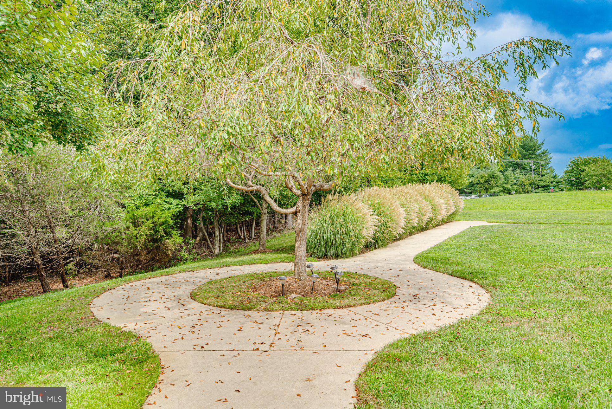
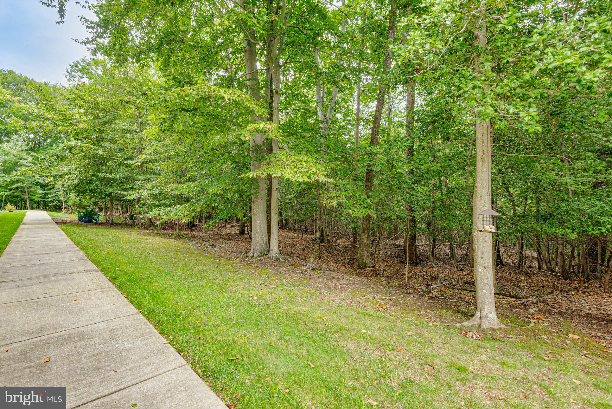
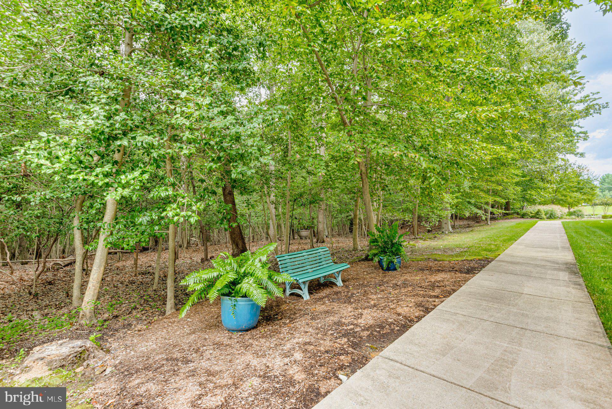
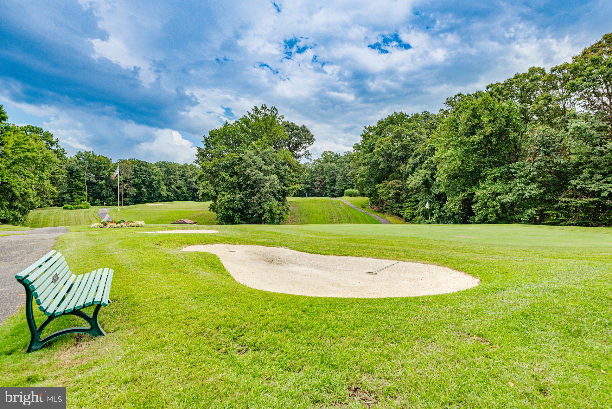
Residents of South River enjoy exclusive building amenities, including indoor and outdoor pools, a fitness center, and beautifully maintained common spaces. Beyond your door, Heritage Harbour offers a resort-inspired lifestyle with golf, tennis and pickleball, miles of walking trails, a marina with kayak access, clubhouse, library, restaurant, woodworking shop, and an exceptional array of social clubs and activities.

Just minutes from the historic charm of downtown Annapolis, waterfront dining, boutique shopping, and major commuter routes to Washington, D.C. and Baltimore, this exceptional residence presents a rare opportunity to enjoy luxury, convenience, and an active lifestyle in one remarkable setting.

930 ASTERN WAY 204

Message successfully sent.

What would you like to know?

What is 3 + 4 ?

I agree to receive email communication and understand I can unsubscribe at any time.

I agree to be contacted by Charis Realty Group via call, email, and text for real estate services. To opt out, you can reply 'stop' at any time or reply 'help' for assistance. You can also click the unsubscribe link in the emails. Message and data rates may apply. Message frequency may vary. Privacy Policy

Related Properties

Beautiful 1Br/1Bath facing east w pool/courtyard   view. Hardwood floor, GE Stainless Steel appliances, Granite counter. Full Size W/D inside unit. 24 Hour concierge/security in lobby. 25 amenities including most utilities included in condo fee. Outdoor Pool, Fitness center, Party Room, Library, Outdoor Dining area with BBQ grills, Hot Tub, Dog Park and much more. Blocks to downtown City Dock restaurants, entertainment and shopping.                    Luxury Living in the heart of Annapolis.
#MDAA2140556

ANNAPOLIS

5 PARK PLACE 425

1 Beds

1 Baths

838 Sq.Ft.

$477,900
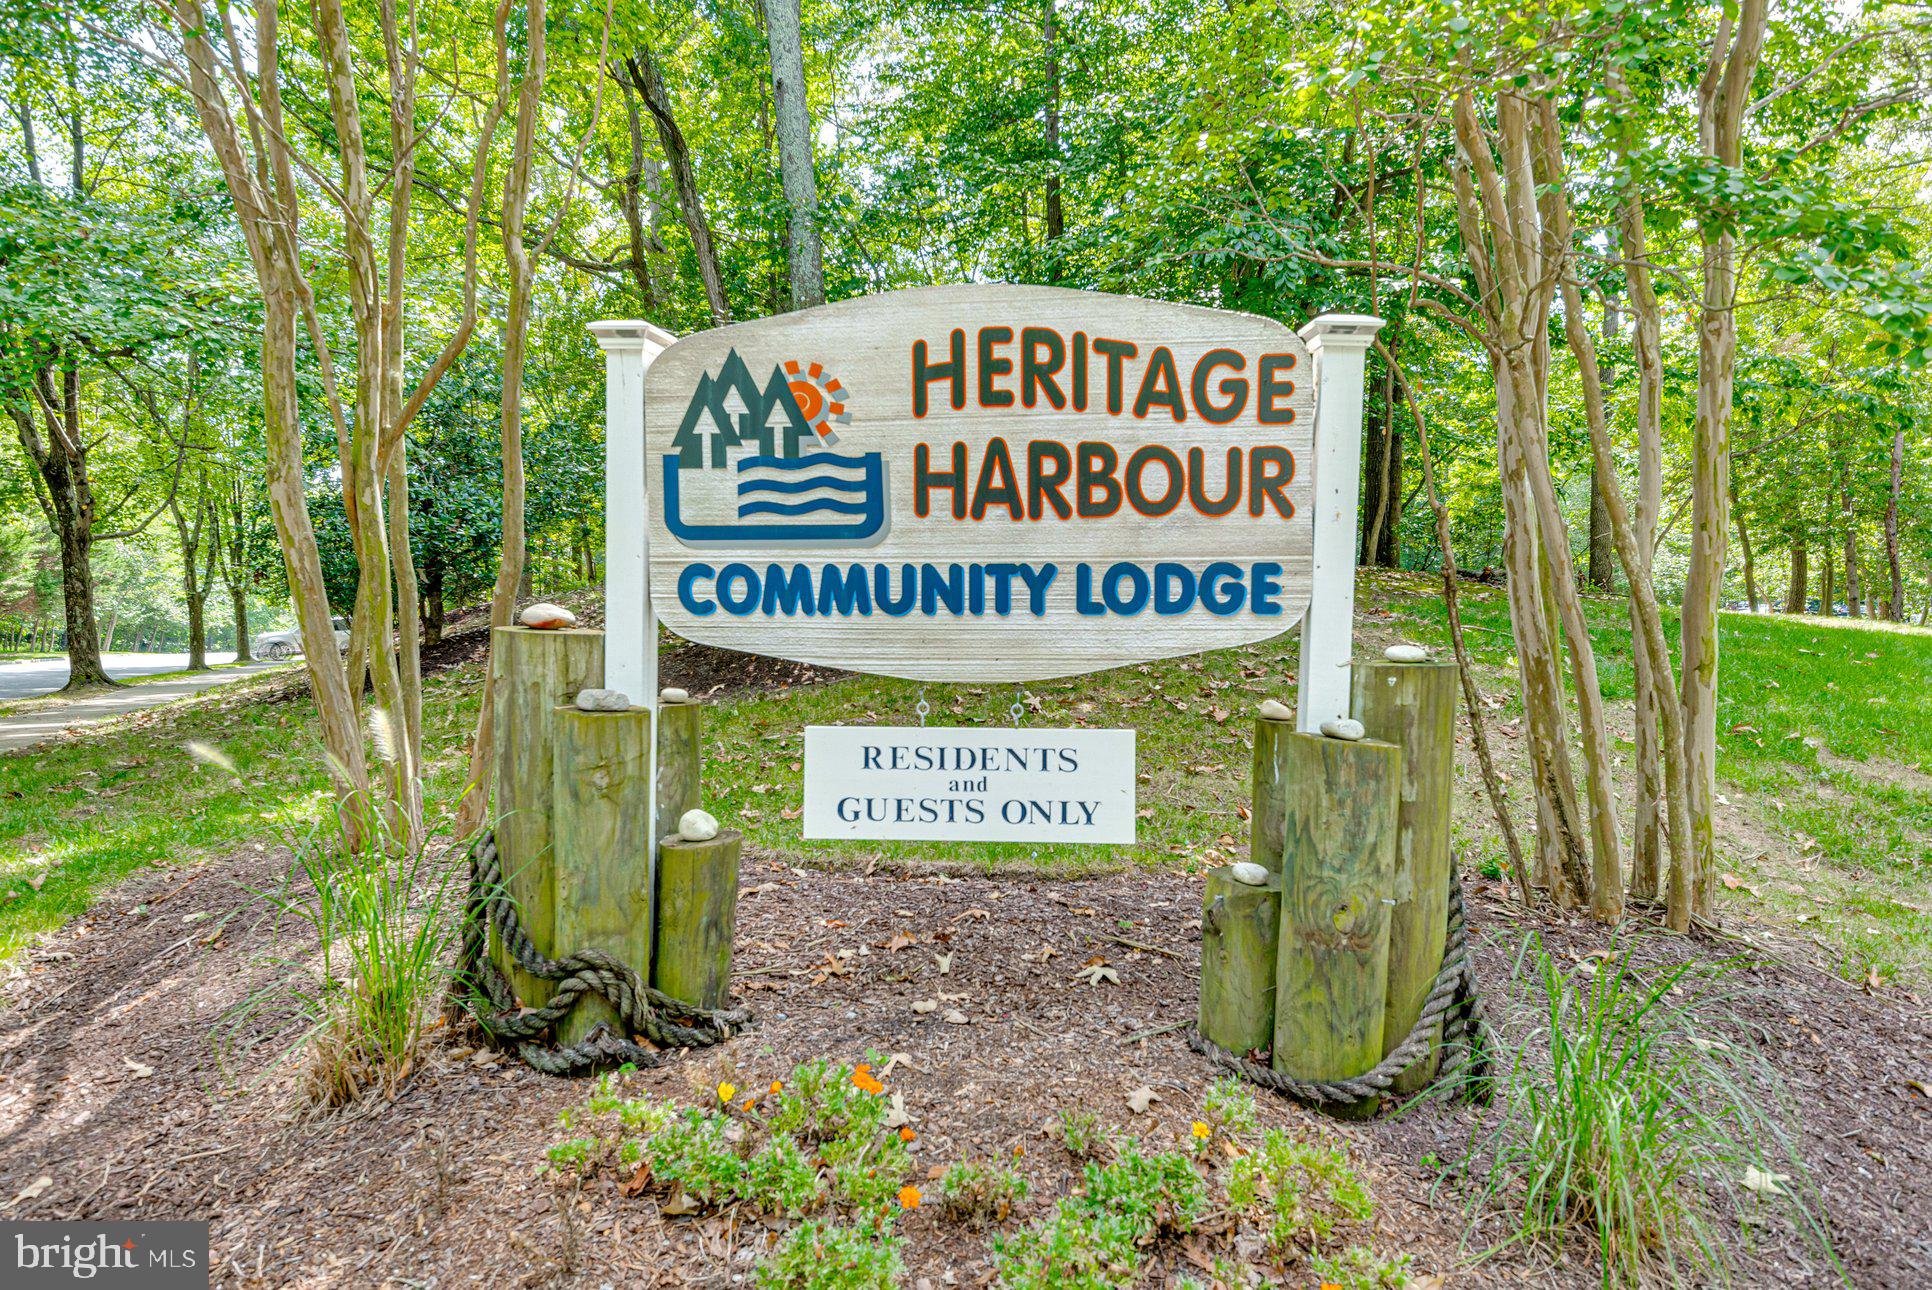
MLS#: MDAA2140556

Downtown living at its finest! A Naval Academy family dream location!  An open layout combines living and dining areas with a modern kitchen, creating a comfortable, functional main living space that’s ideal for everyday living and easy entertaining. Beautiful hardwood floors, stainless steel appliances, in-unit laundry, and plenty of storage enhance the interior, while large windows bring in abundant natural light, making the space feel bright and inviting. An open layout combines living and dining areas with a modern kitchen, creating a comfortable, functional main living space that’s ideal for everyday living and easy entertaining. Beautiful hardwood floors, stainless steel appliances, in-unit laundry, and plenty of storage enhance the interior, while large windows bring in abundant natural light, making the space feel bright and inviting. Residence at Park Place is near all that Annapolis has to offer. An easy walk to restaurants, city dock, Naval Academy, Main Street, year-round waterfront events, and shopping! Your commute just got easier with direct access to Routes 50/97, Baltimore & BWI airport, Fort Meade, and the Eastern Shore! Come see your new home! (furniture negotiable)
#MDAA2140048

ANNAPOLIS

5 PARK PLACE 725

1 Beds

1 Baths

792 Sq.Ft.

$499,000

MLS#: MDAA2140048

The Seasons change the views. Tremendous price reduction. See the virtually staged photos of the living room.  A great opportunity just before the summer.  Quiet tranquil setting for this 2 bedroom 2 bath unit with a view of the Bay in the distance,   Windows in second bedroom replaced in 2024. To be sold in  As-is condition.  Enjoy the community amenities - 24 hour security, swimming pools, tennis courts, a beach and walking trails.  Bay Ridge Rd. to Route 50 and 97 to DC and Baltimore. Easy to show, just call Showings to log in.
#MDAA2127108

ANNAPOLIS

2010 QUAY VILLAGE COURT 101

2 Beds

2 Baths

1,280 Sq.Ft.

$500,000

MLS#: MDAA2127108
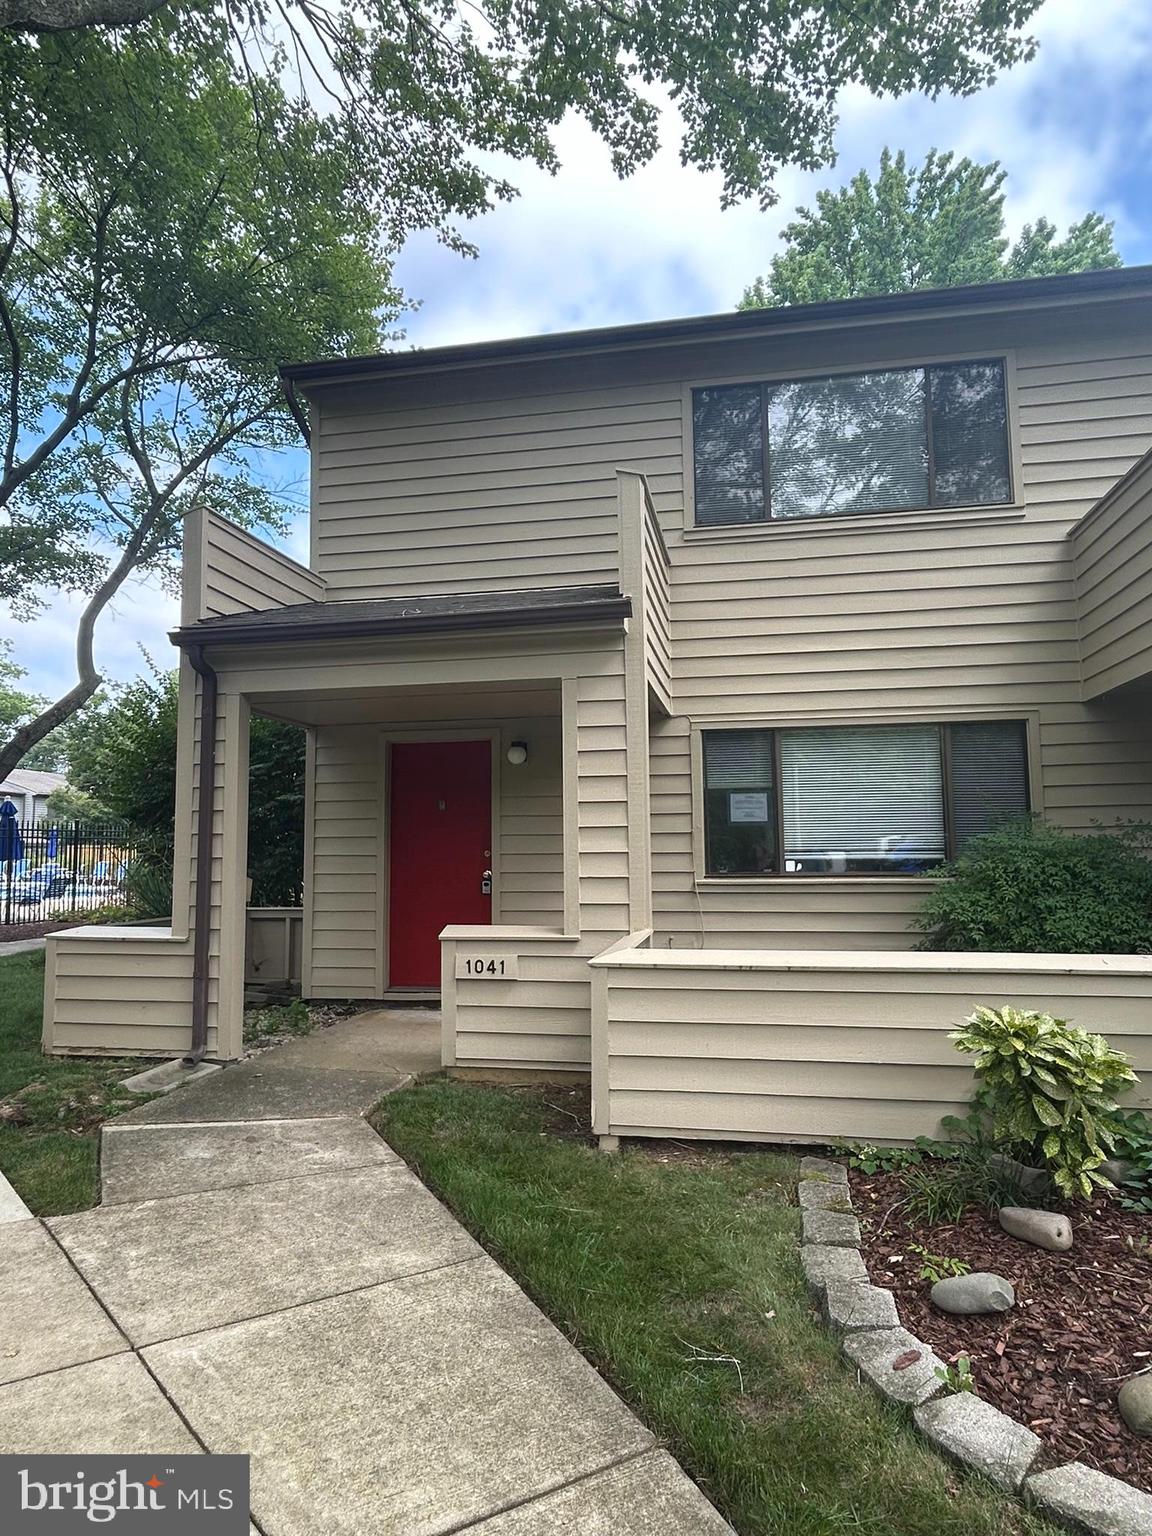
Welcome home to 1041 Cedar Ridge Ct, a well-maintained property offering comfort, convenience, and an exceptional community setting. This home is in good condition and features a private patio and privacy fence Located adjacent to the community pool, residents can enjoy easy access to seasonal recreation and outdoor relaxation just steps from their front door. Conveniently situated near shopping, dining, commuter routes, and everyday amenities, this property presents an excellent opportunity for buyers seeking both value and lifestyle.
#MDAA2151100

ANNAPOLIS

1041 CEDAR RIDGE COURT

3 Beds

2 Baths

1,320 Sq.Ft.

$356,000

MLS#: MDAA2151100

Completely renovated and perfectly located, this move-in-ready Annapolis ranch is proof that great things come in the perfect size. Thoughtfully redesigned for today's lifestyle, this beautifully updated one-level home offers the modern finishes buyers love without the maintenance of a larger property.

Step inside to discover bright, inviting living spaces filled with natural light and quality finishes throughout. The stunning renovated kitchen serves as the centerpiece of the home, featuring stylish cabinetry, upgraded countertops, modern fixtures, and a layout designed for everyday living and effortless entertaining. Every room has been refreshed to create a home that feels both timeless and welcoming.

The convenience of single-level living makes this home ideal for first-time buyers, downsizers, professionals, or anyone looking for low-maintenance living without sacrificing style or comfort. Outside, the yard offers space to entertain, garden, relax, or simply enjoy the outdoors.

Located just minutes from Historic Downtown Annapolis, the U.S. Naval Academy, Quiet Waters Park, Chesapeake Bay waterfront, Annapolis Town Center, shopping, dining, marinas, entertainment, and major commuter routes including Routes 50 and 97, you'll enjoy everything that makes Annapolis one of Maryland's most sought-after destinations. Spend weekends exploring waterfront restaurants, local boutiques, festivals, boating, and scenic parks while still enjoying an easy commute to Washington, DC and Baltimore.

Whether you're searching for your first home, your forever home, or a turnkey investment property, 1803 Lincoln Drive offers the perfect combination of location, modern updates, and exceptional value. Homes like this don't stay available for long. Schedule your private showing today.
#MDAA2152638

ANNAPOLIS

1803 LINCOLN DRIVE

3 Beds

1 Baths

864 Sq.Ft.

$350,000

MLS#: MDAA2152638
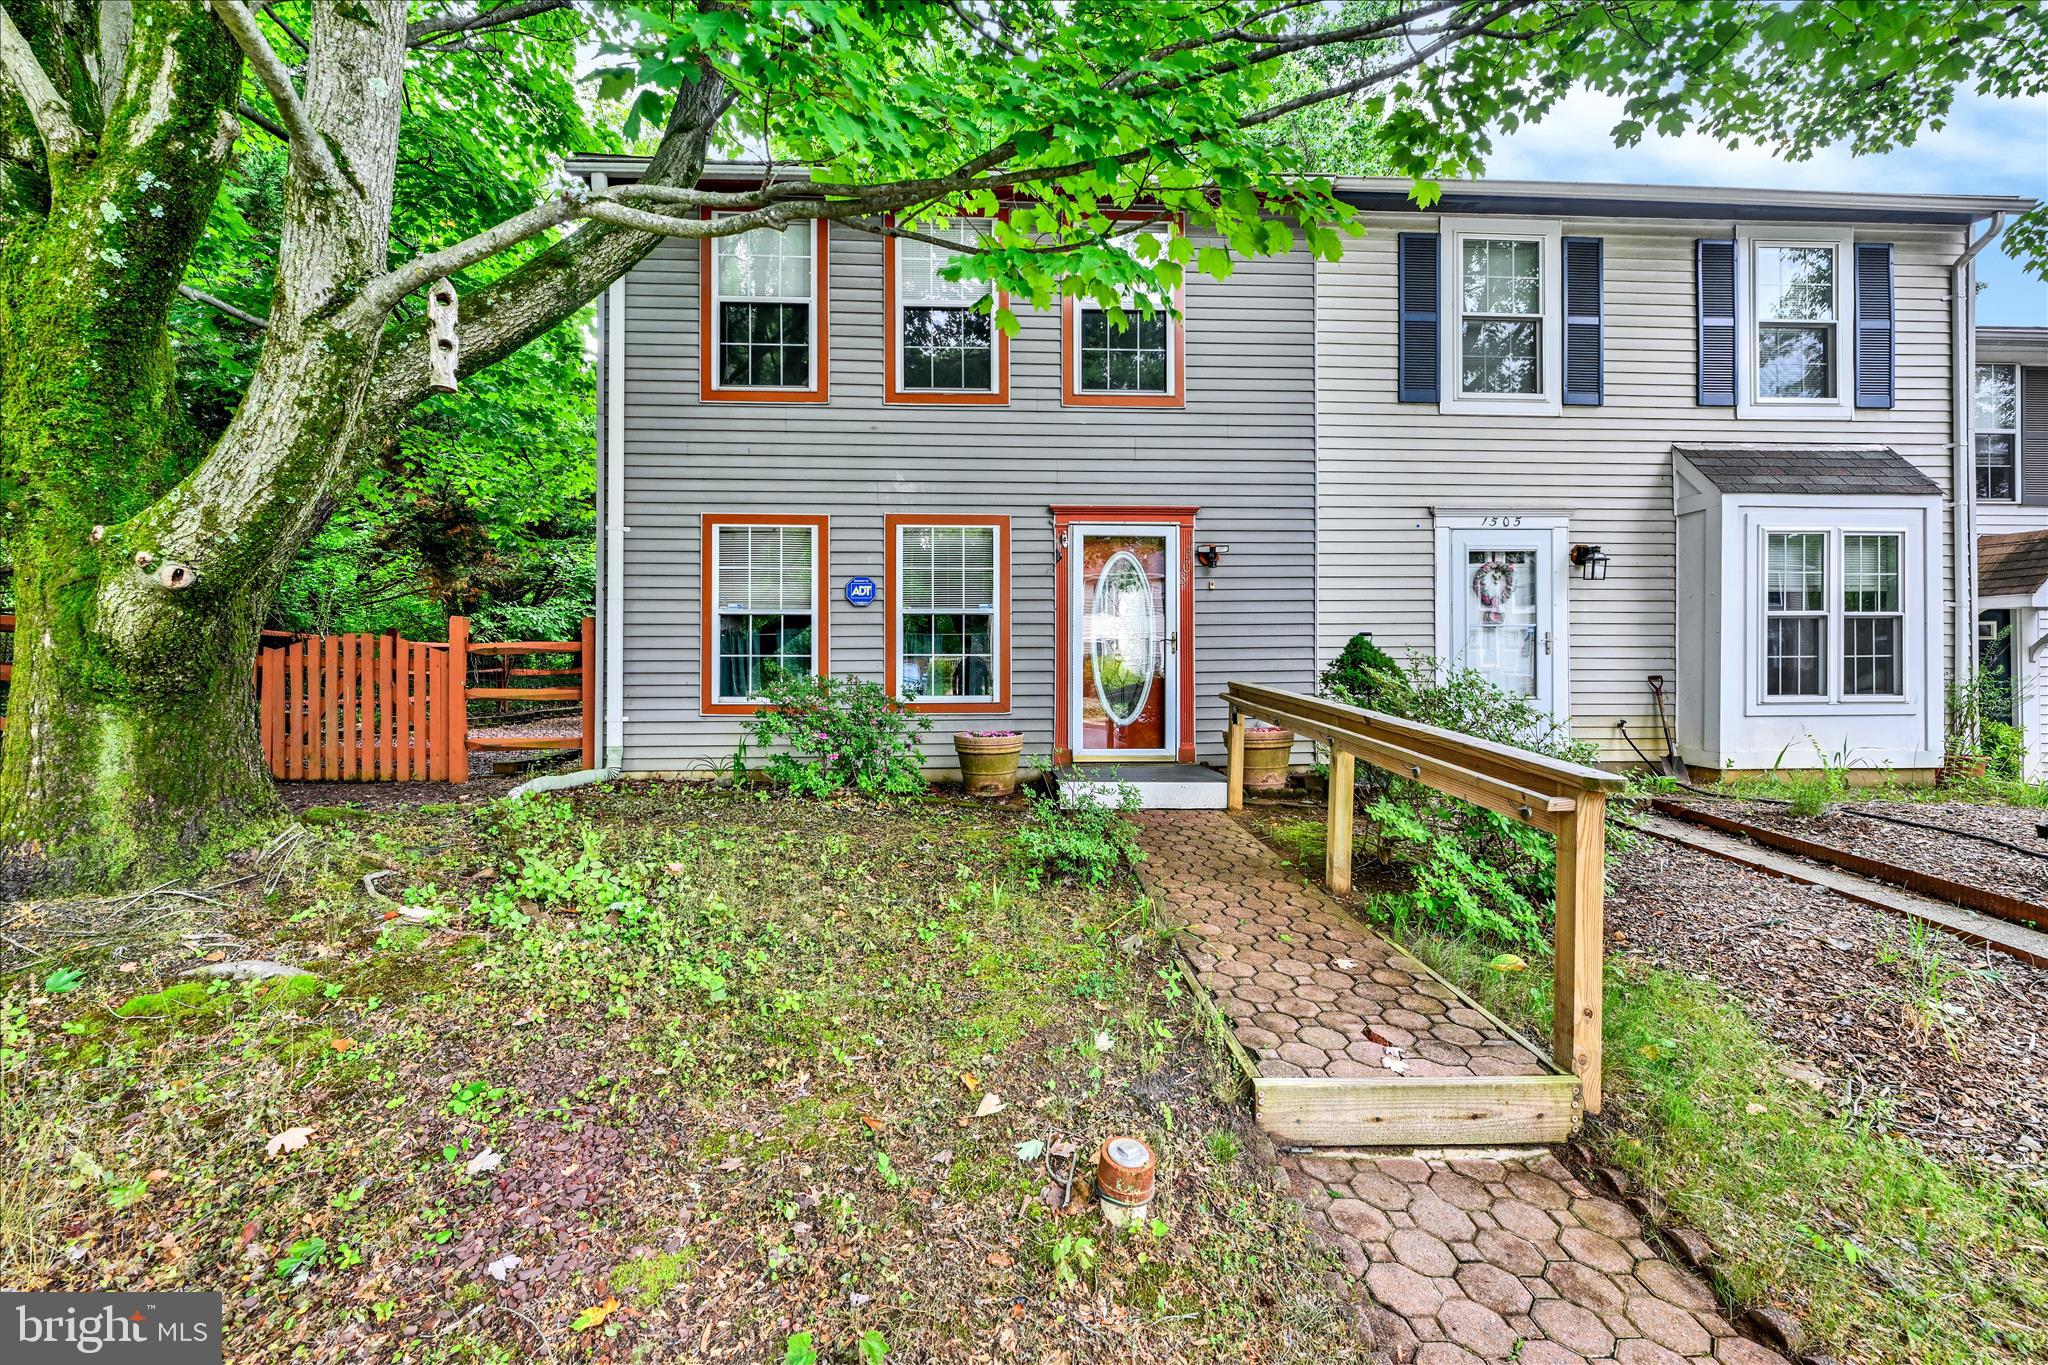
Open House Sunday 11am-1pm!Rarely available end-unit townhome in sought-after Whispering Woods! Brand New 50 yr architectural roof! This move-in ready 3 bedroom, 1.5 bath home offers privacy and charm surrounded by mature trees. Enjoy spacious living areas, and a fenced rear yard perfect for relaxing or entertaining. Private shed provides additional storage. Conveniently located near shopping, restaurants, parks, and major commuter routes with easy access to Downtown Annapolis, Route 50, and I-97.
#MDAA2151654

ANNAPOLIS

1503 LODGE POLE COURT

3 Beds

1 Baths

1,120 Sq.Ft.

$364,000

MLS#: MDAA2151654

Welcome to 1099 Linden Tree Drive, an incredible opportunity to own a four-bedroom, two-full-bath colonial in the desirable waterfront community of Cape St. Claire! Offering approximately 1,880 finished square feet, this home provides a functional layout with plenty of room for everyday living, working from home and entertaining. Several important updates have already been completed, including a newer roof, well pump, hot water heater, windows, heat pump, gutters, gutter guards and attic insulation. These improvements provide added value while still allowing the next owner the opportunity to personalize the home and make it their own. Outside, enjoy a spacious deck overlooking the fully fenced backyard—perfect for pets, play, gardening or summer gatherings. Cape St. Claire residents enjoy access to multiple community beaches, parks and marinas, while nearby parks offer trails, athletic fields, playgrounds, picnic areas and additional outdoor recreation. Conveniently located near shopping, schools, Route 50, the Chesapeake Bay Bridge, Downtown Annapolis and Maryland’s Eastern Shore, this home offers a wonderful combination of community amenities, outdoor recreation and commuter convenience. Bring your vision and make this Cape St. Claire home your own!
#MDAA2150772

ANNAPOLIS

1099 LINDEN TREE DRIVE

4 Beds

2 Baths

1,880 Sq.Ft.

$499,900

MLS#: MDAA2150772
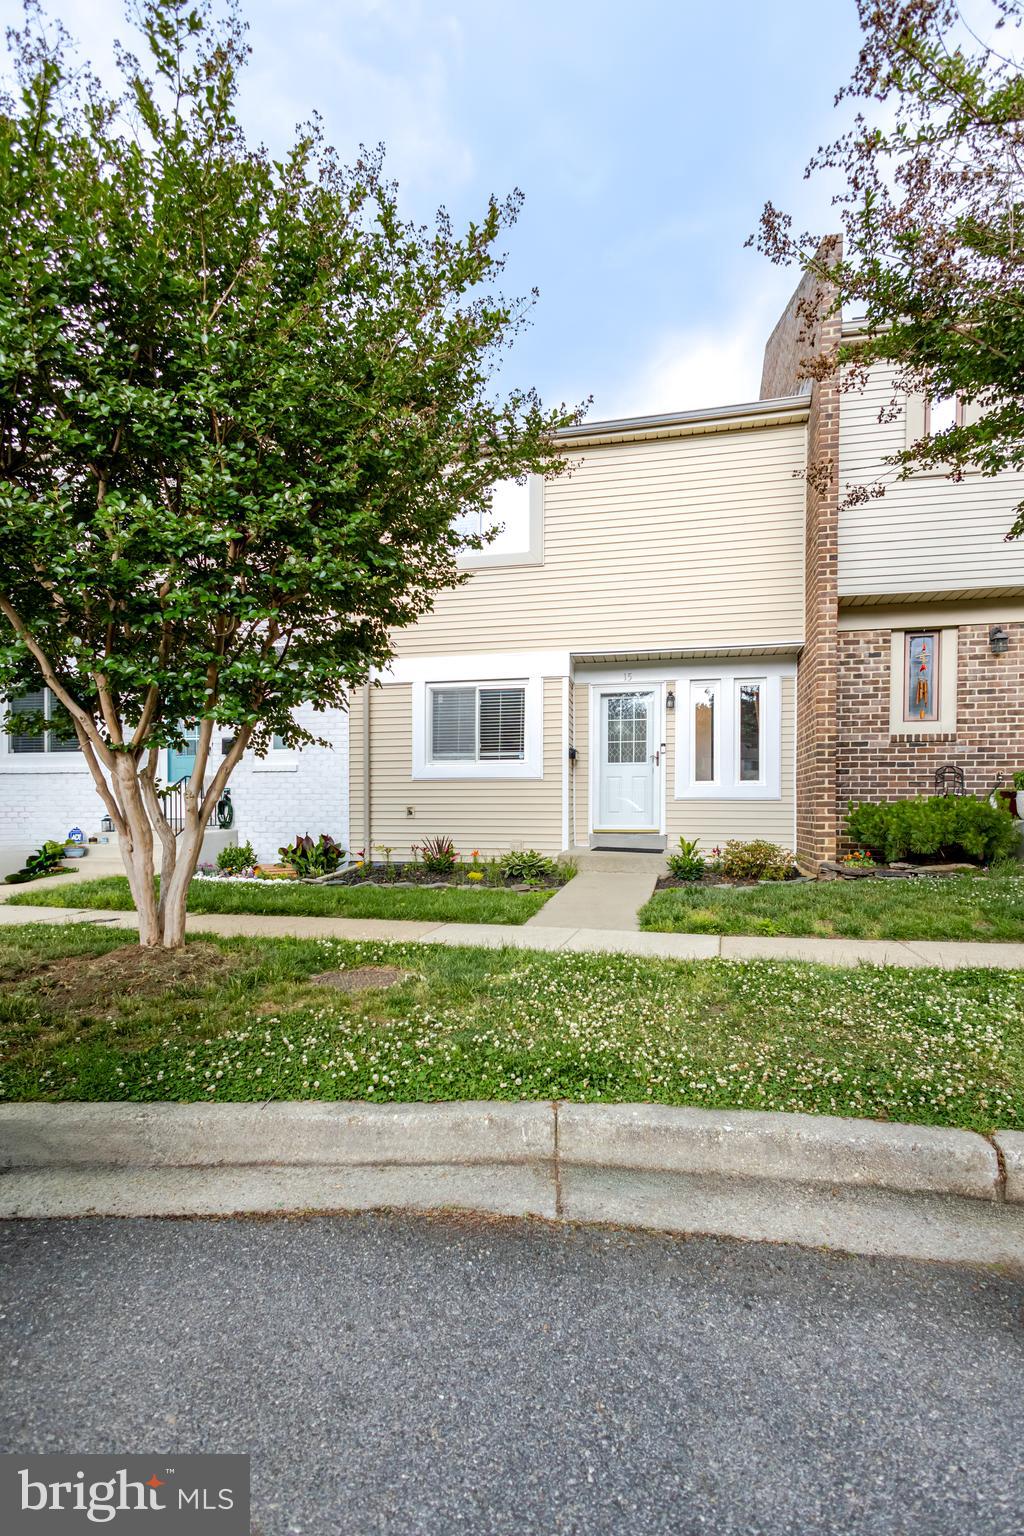
Welcome to 15 Copley Ct, ideally situated in one of Annapolis’s most convenient locations! Here you’ll enjoy easy access to historic Downtown Annapolis, the U.S. Naval Academy, and Westfield Annapolis Mall, keeping shopping, dining, and waterfront charm just minutes away.

The HOA amenities make this neighborhood special, with TWO community pools and a pickleball court to keep you active and social close to home. Inside, brand-new carpet runs throughout the upper level and basement, and the major mechanicals are in great shape, including an HVAC system that’s only 2 years old.

Don’t miss this chance to experience the best of Annapolis living with unbeatable convenience and community perks!
#MDAA2146586

ANNAPOLIS

15 COPLEY COURT

2 Beds

1 Baths

1,704 Sq.Ft.

$365,000

MLS#: MDAA2146586
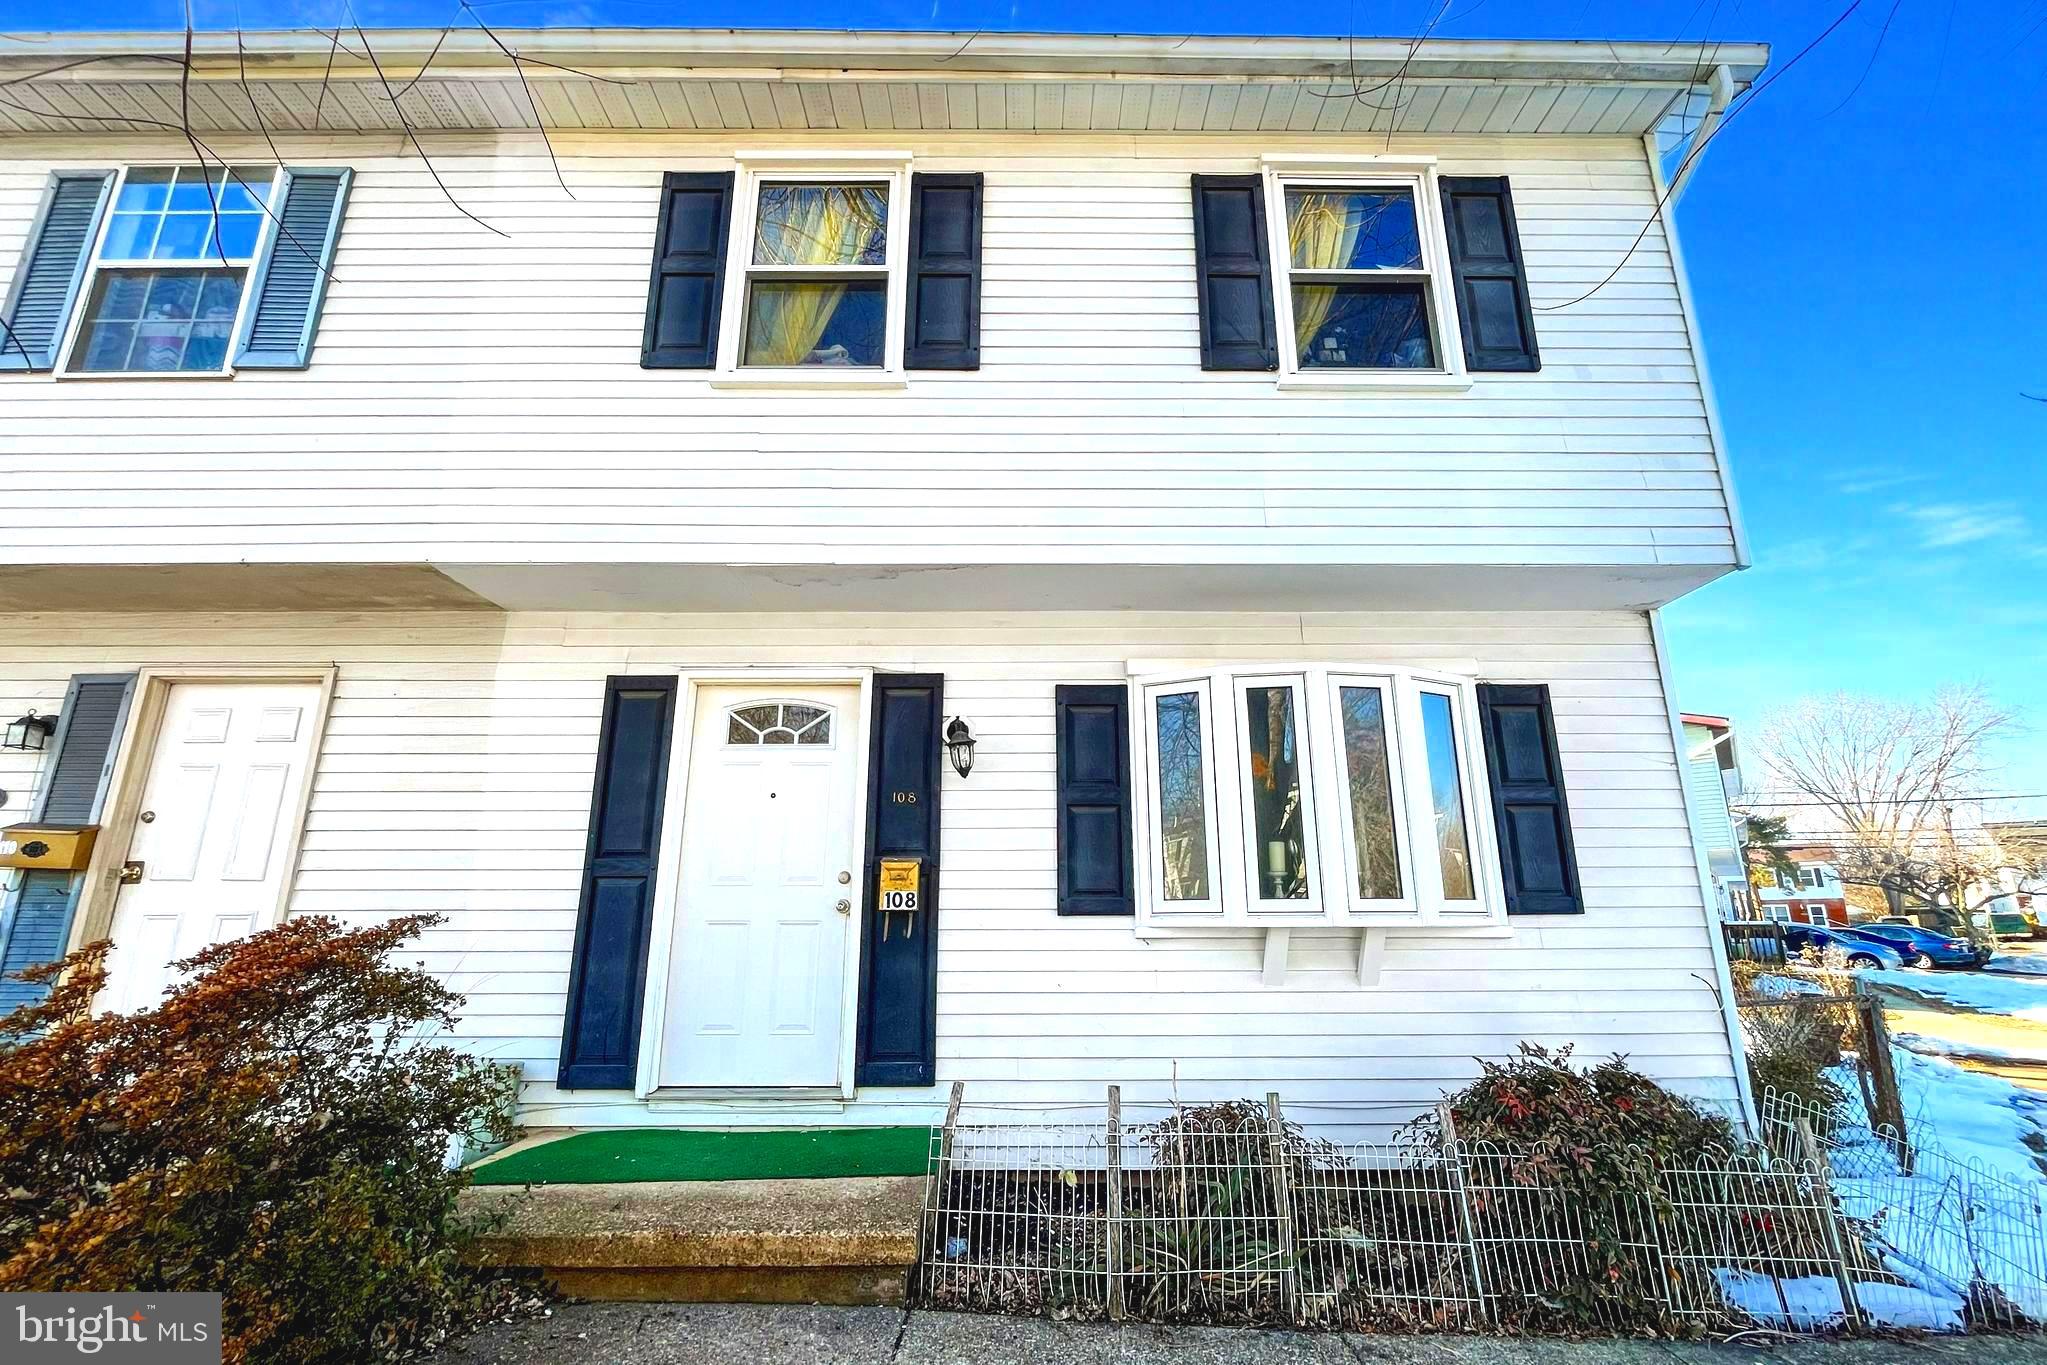
Owner is offering $ 5,000.00 for helping buyer with closings costs!!
Great location! Sweet, cozy, and lovely  semi-detached home. 3 bedroom, 1 1/2  baths and semi finished basement. The house is ready for your personal touch! NEW ROOF 2023. Close to Truxtun Park and easy access to downtown Annapolis and US 50 /97 HWY. GREAT OPPORTUNITY! Bring your best offer.
#MDAA2133422

ANNAPOLIS

108 CONLEY DRIVE

3 Beds

1 Baths

1,880 Sq.Ft.

$395,000

MLS#: MDAA2133422
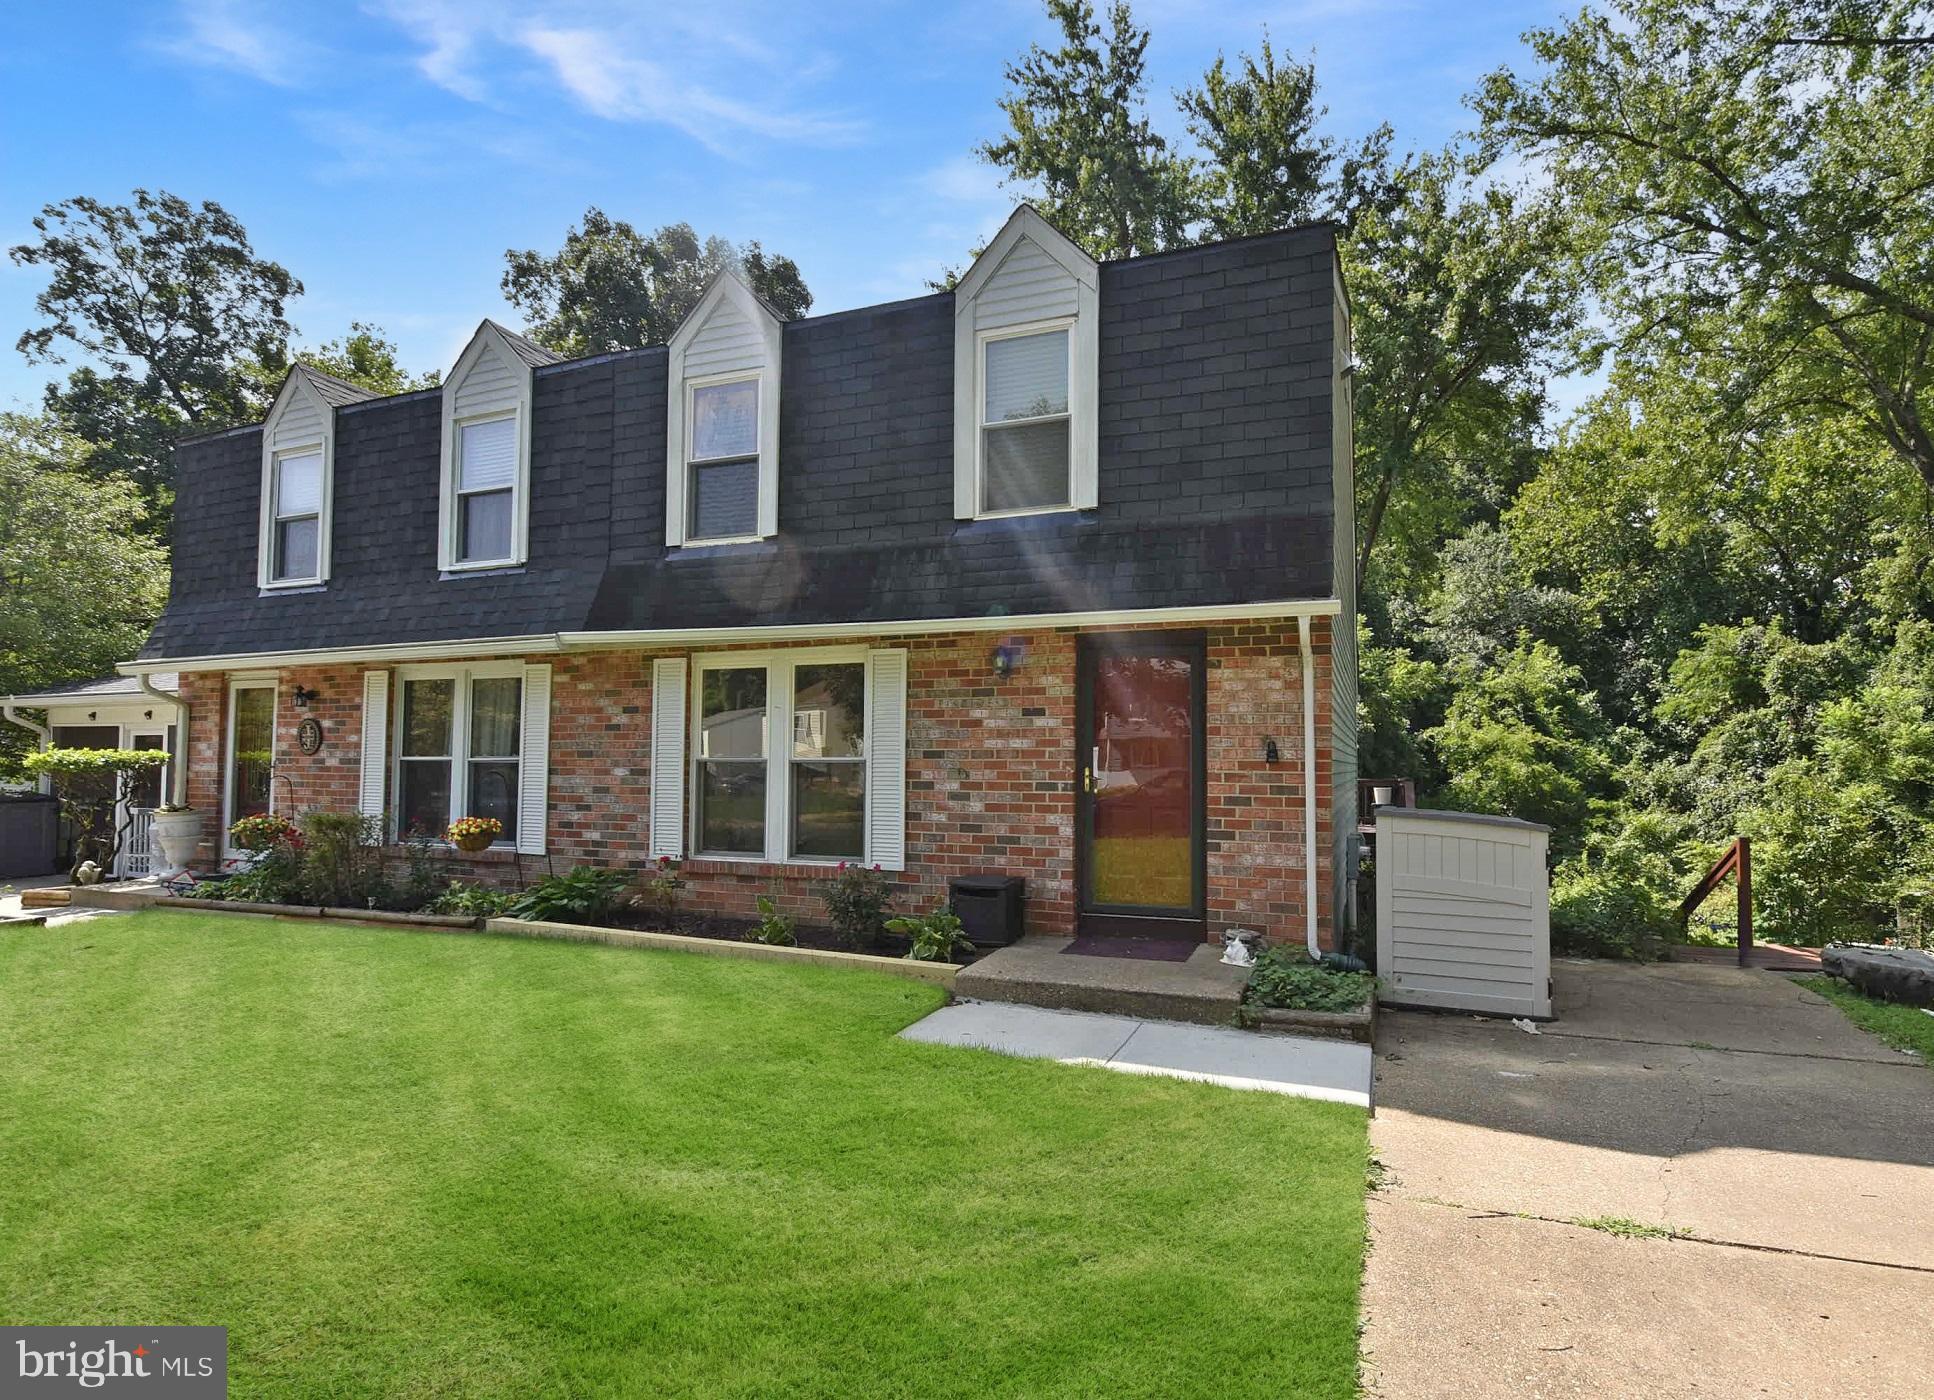
Welcome to 413 Blossom Tree Court, a beautifully cared‑for duplex in the highly sought‑after Whispering Woods community on the Broadneck Peninsula. This lovingly maintained 3‑bedroom, 2‑full‑bath home offers a functional layout, thoughtful updates, and exceptional access to parks, trails, and everyday conveniences.

The main level features a bright, renovated (2023) kitchen with granite countertops, stainless steel appliances, and abundant natural light. A dedicated dining area flows seamlessly into the kitchen, with expansive sliders opening to a private deck overlooking a large backyard and lush wooded views—an ideal setting for play, gardening, entertaining, or simply relaxing in your own outdoor retreat.

Upstairs, you’ll find three comfortable bedrooms, including a spacious primary with double closets, and a tastefully renovated full hall bath (2023) conveniently located for all bedrooms.

The partially finished lower level offers outstanding flexibility with a full bathroom, making it perfect for a guest suite, 4th bedroom, recreation room, or home office. The unfinished portion includes the laundry area, utilities, and direct walk‑out access to the backyard, providing convenience and excellent potential for future expansion. Opportunities include adding a lower‑level patio or a three‑season room beneath the existing deck.

Additional features include hardwood‑look laminate flooring throughout, new HVAC (2023), and a hot water heater (2000).

Whispering Woods offers a low HOA of just $347/year, playgrounds, walking paths, and easy access to the newly completed Broadneck Peninsula Trail. From your front door, you can bike or walk to grocery stores, restaurants, the library, Broadneck Park, and even Sandy Point State Park.

Located on a quiet, less‑dense street within the community, this home provides exceptional convenience to Route 50, Route 2, and Route 97, with an easy commute to Baltimore, Washington, the Bay Bridge, the Naval Academy, and historic Annapolis.

Situated in the award‑winning Broadneck school district, this is a wonderful opportunity to own a well‑loved home in one of Broadneck’s most desirable neighborhoods.
#MDAA2152046

ANNAPOLIS

413 BLOSSOM TREE COURT

3 Beds

2 Baths

1,494 Sq.Ft.

$385,000

MLS#: MDAA2152046

 - property

Send a message

Message successfully sent.

Your message

What is 3 + 4 ?

Reason for contacting?

I agree to receive email communication and understand I can unsubscribe at any time.

I agree to be contacted by Charis Realty Group via call, email, and text for real estate services. To opt out, you can reply 'stop' at any time or reply 'help' for assistance. You can also click the unsubscribe link in the emails. Message and data rates may apply. Message frequency may vary. Privacy Policy

Sign Out

Virtual Assistant

Would you like to take the next step with this property? We can help you schedule a showing or virtual tour, or send you more details.

Yes, I would like more information.

Thank You for Your Reply, One of Our Agents will contact you as soon as possible

No, maybe later.

Thank you, you can always contact me via email, phone number or through the contact form.

Realhub AI

Lucy - Your AI-Powered Realtor

Update Your Temporary Password

Personalize your search

Enter your email and we'll notify you immediately when new listings match what you're looking for.

or enter email address

Already have an account ? Login here

Continue your home search

I agree to receive communications and understand I can unsubscribe at any time.

I agree to be contacted by Charis Realty Group via call, email, and text for real estate services. To opt out, you can reply 'stop' at any time or reply 'help' for assistance. You can also click the unsubscribe link in the emails. Message and data rates may apply. Message frequency may vary. Privacy Policy

Already have an account ? Login here

We use cookies

We use cookies primarily for analytics to enhance your experience. By accepting, you agree to our use of these cookies. You can manage your preferences or learn more about our cookies policy.