


Property
Beds
None
Full Baths
1
1/2 Baths
None
Year Built
2018
Sq.Footage
531
Live the lifestyle you’ve been craving. Nestled in the heart of Pike & Rose, this smart, elegant studio condo isn’t just a place to live—it’s your front-row seat to one of the most vibrant, walkable neighborhoods around. Step outside and the world opens up: open-air boutiques, live music drifting through the evening air, upscale restaurants, and everyday essentials all within a few steps. With a walk score of 89 and the North Bethesda Metro right nearby, convenience isn’t a feature here—it’s the everyday rhythm. Inside, modern comforts greet you the moment you walk through the door. A new refrigerator and gas range, sleek luxury vinyl plank flooring, and a full-size in-unit washer and dryer turn daily routines into quiet pleasures. Everything feels fresh, intentional, and ready for the life you want to live. But the real magic extends beyond your walls. Ascend to the rooftop deck and take in expansive views that make every sunset feel like an occasion. Outdoor seating and two gas grills turn simple evenings into effortless gatherings. Adjoining the rooftop deck, a recreation club house room with a pool table and a well-equipped fitness center invite you to unwind, move, or entertain—amenities included, always waiting. When you’re ready to explore, Pike & Rose delivers. Catch a film at IPIC Theaters, enjoy a performance at the Music Center at Strathmore, or simply wander the inviting public spaces filled with restaurants, coffee shops, and shops. Commuting is just as seamless, with easy access to I-270 and major routes. This home, your home, offers the rare balance of peaceful private space and a rich life just beyond your door. Come experience the ease, the energy, and the elevated everyday that Pike & Rose living makes possible. Photos may be virtually staged.
Open Houses
Open house times are shown in the property’s local time.
-
Sunday
November 1, 2026
–
In progressYour time:
Features & Amenities
Interior
-
Total Bedrooms
N/A
-
Bathrooms
1
-
Above Grade Finished Area
531.0
-
Basement YN
NO
-
Cooling YN
YES
-
Cooling
Central Air, Electric
-
Heating YN
YES
-
Heating
Electric, Heat Pump
-
Pet friendly
Yes
Exterior
-
Garage
No
-
Construction Materials
Brick, Concrete
-
Parking
None
-
Pool
No
-
Waterfront YN
NO
Area & Lot
-
Property Type
Residential
-
Property Sub Type
Condominium
-
Architectural Style
Contemporary
Price
-
Sales Price
$325,000
-
Tax Amount
$5,316
-
Sq. Footage
531
-
Price/SqFt
$612
HOA
-
Association
No
School District
-
Elementary School
LUXMANOR
-
Middle School
TILDEN
-
High School
WALTER JOHNSON
Property Features
-
New Construction
NO
-
Association Amenities
Billiard Room, Concierge, Fitness Center, Party Room, Security, Elevator(s)
-
Foundation Details
Other
-
Senior Community YN
NO
-
Sewer
Public Sewer
-
Water Source
Public
Schedule a Showing
Showing scheduled successfully.
Mortgage calculator
Estimate your monthly mortgage payment, including the principal and interest, property taxes, and HOA. Adjust the values to generate a more accurate rate.
Your payment
Principal and Interest:
$
Property taxes:
$
HOA fees:
$
Total loan payment:
$
Total interest amount:
$
Location
County
MONTGOMERY
Elementary School
LUXMANOR
Middle School
TILDEN
High School
WALTER JOHNSON
Listing Courtesy of Robert E Lamborn, Keller Williams Realty
RealHub Information is provided exclusively for consumers' personal, non-commercial use, and it may not be used for any purpose other than to identify prospective properties consumers may be interested in purchasing. All information deemed reliable but not guaranteed and should be independently verified. All properties are subject to prior sale, change or withdrawal. RealHub website owner shall not be responsible for any typographical errors, misinformation, misprints and shall be held totally harmless.

Associate Broker (PA/MD), Branch Manager- Bedford
Betty Everly
Call Betty today to schedule a private showing.

* Listings on this website come from the FMLS IDX Compilation and may be held by brokerage firms other than the owner of this website. The listing brokerage is identified in any listing details. Information is deemed reliable but is not guaranteed. If you believe any FMLS listing contains material that infringes your copyrighted work please review our DMCA policy and learn how to submit a takedown request.© 2024 FMLS.
Related Properties

ROCKVILLE
10401 GROSVENOR PLACE 420
2 Beds
1 Baths
1,086 Sq.Ft.
$265,000
MLS#: MDMC2253236

ROCKVILLE
15315 DIAMOND COVE TERRACE 2-7
2 Beds
2 Baths
1,093 Sq.Ft.
$375,000
MLS#: MDMC2255332
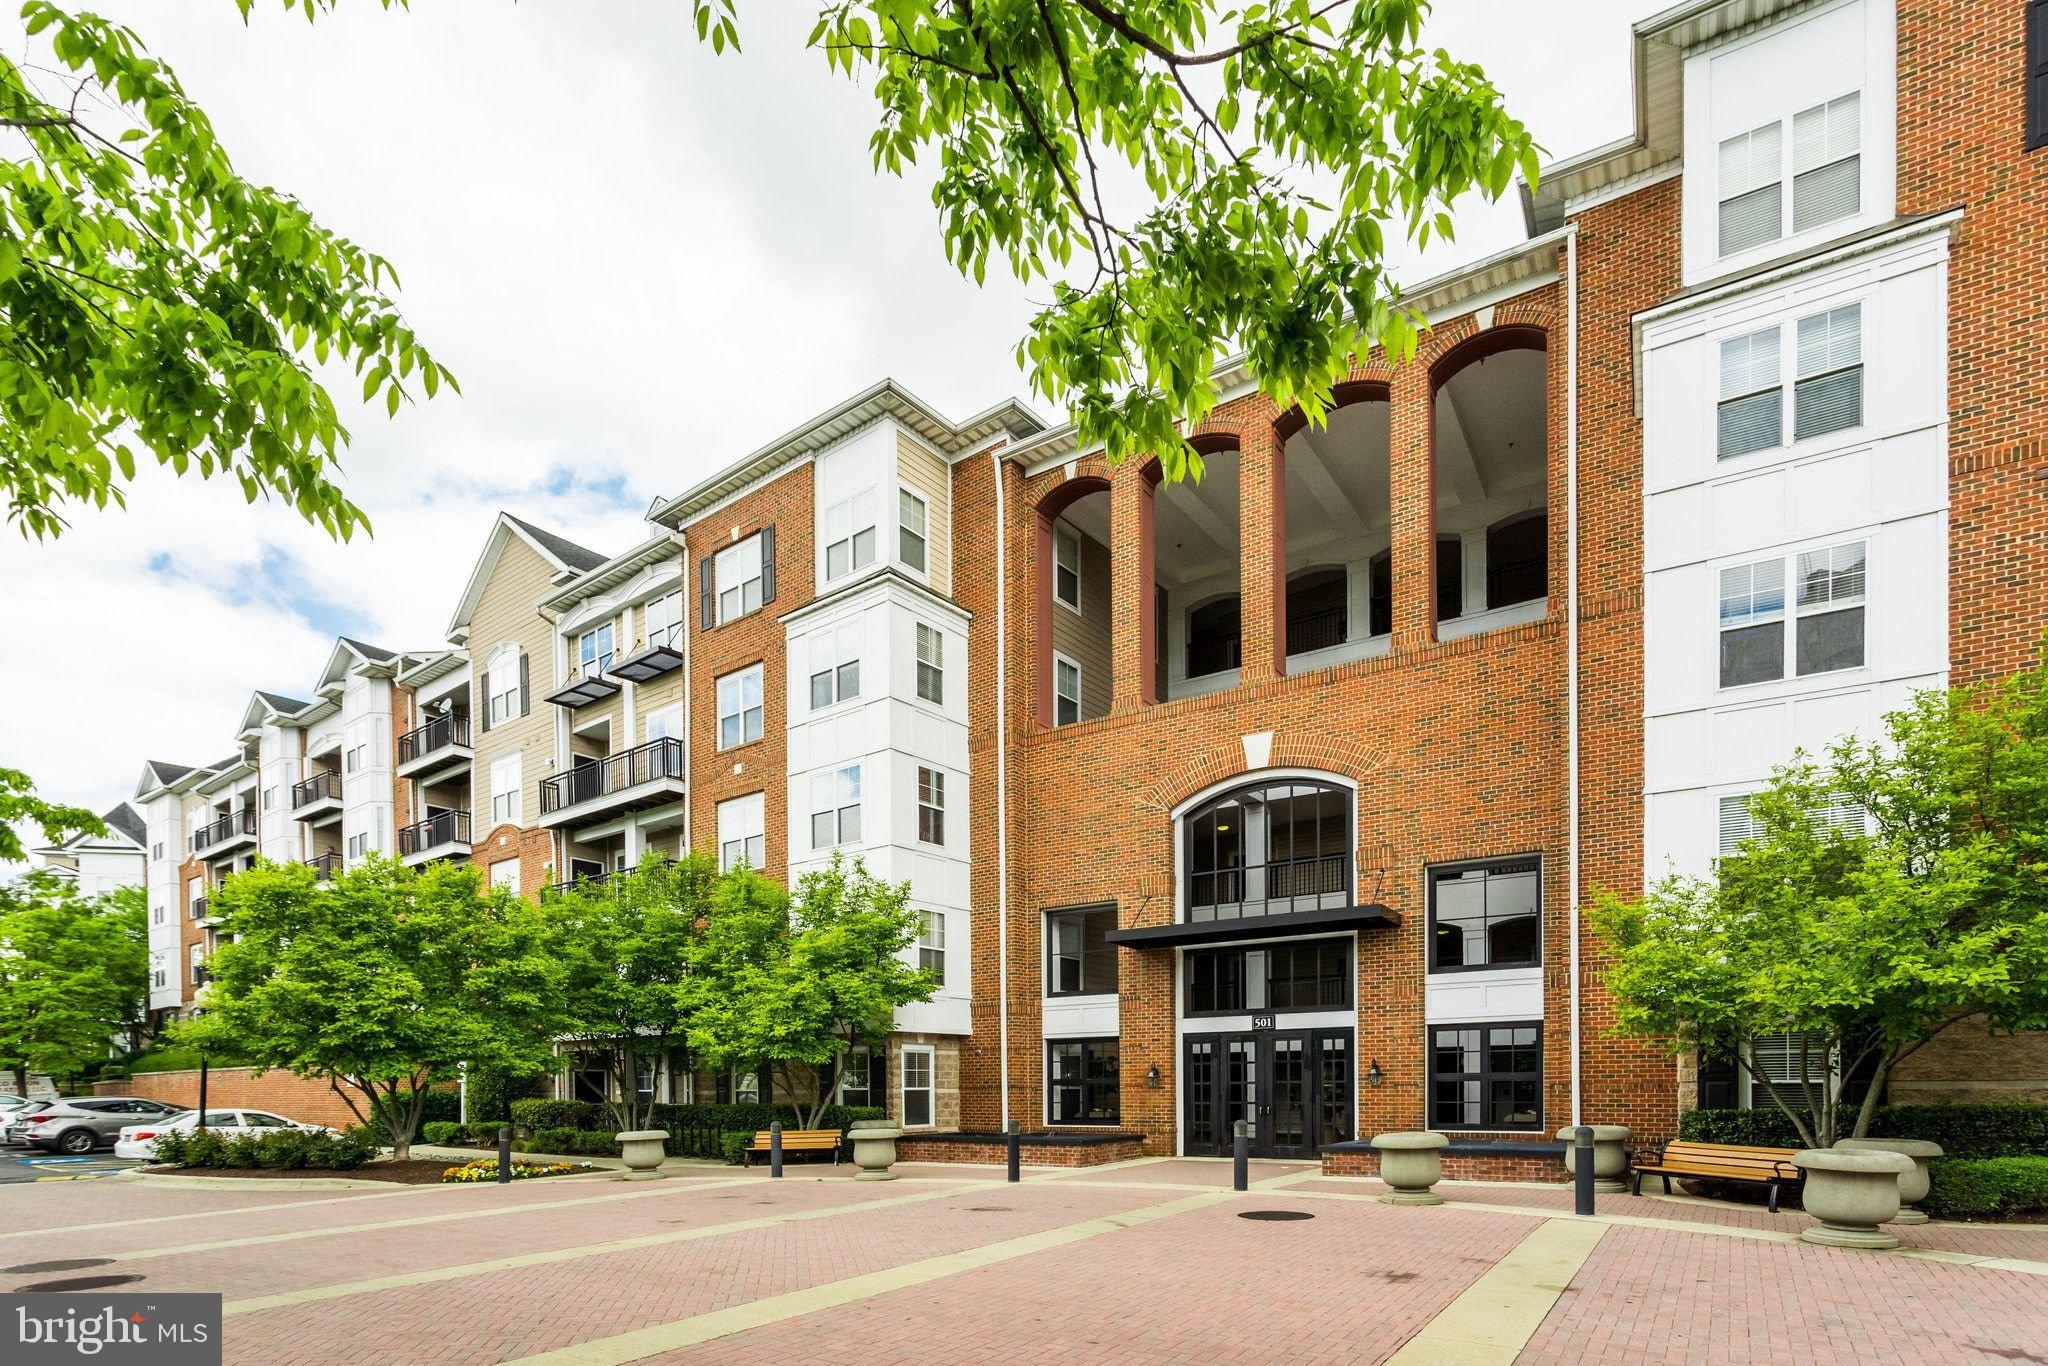
ROCKVILLE
501 HUNGERFORD DRIVE P83
2 Beds
2 Baths
1,165 Sq.Ft.
$290,000
MLS#: MDMC2242722
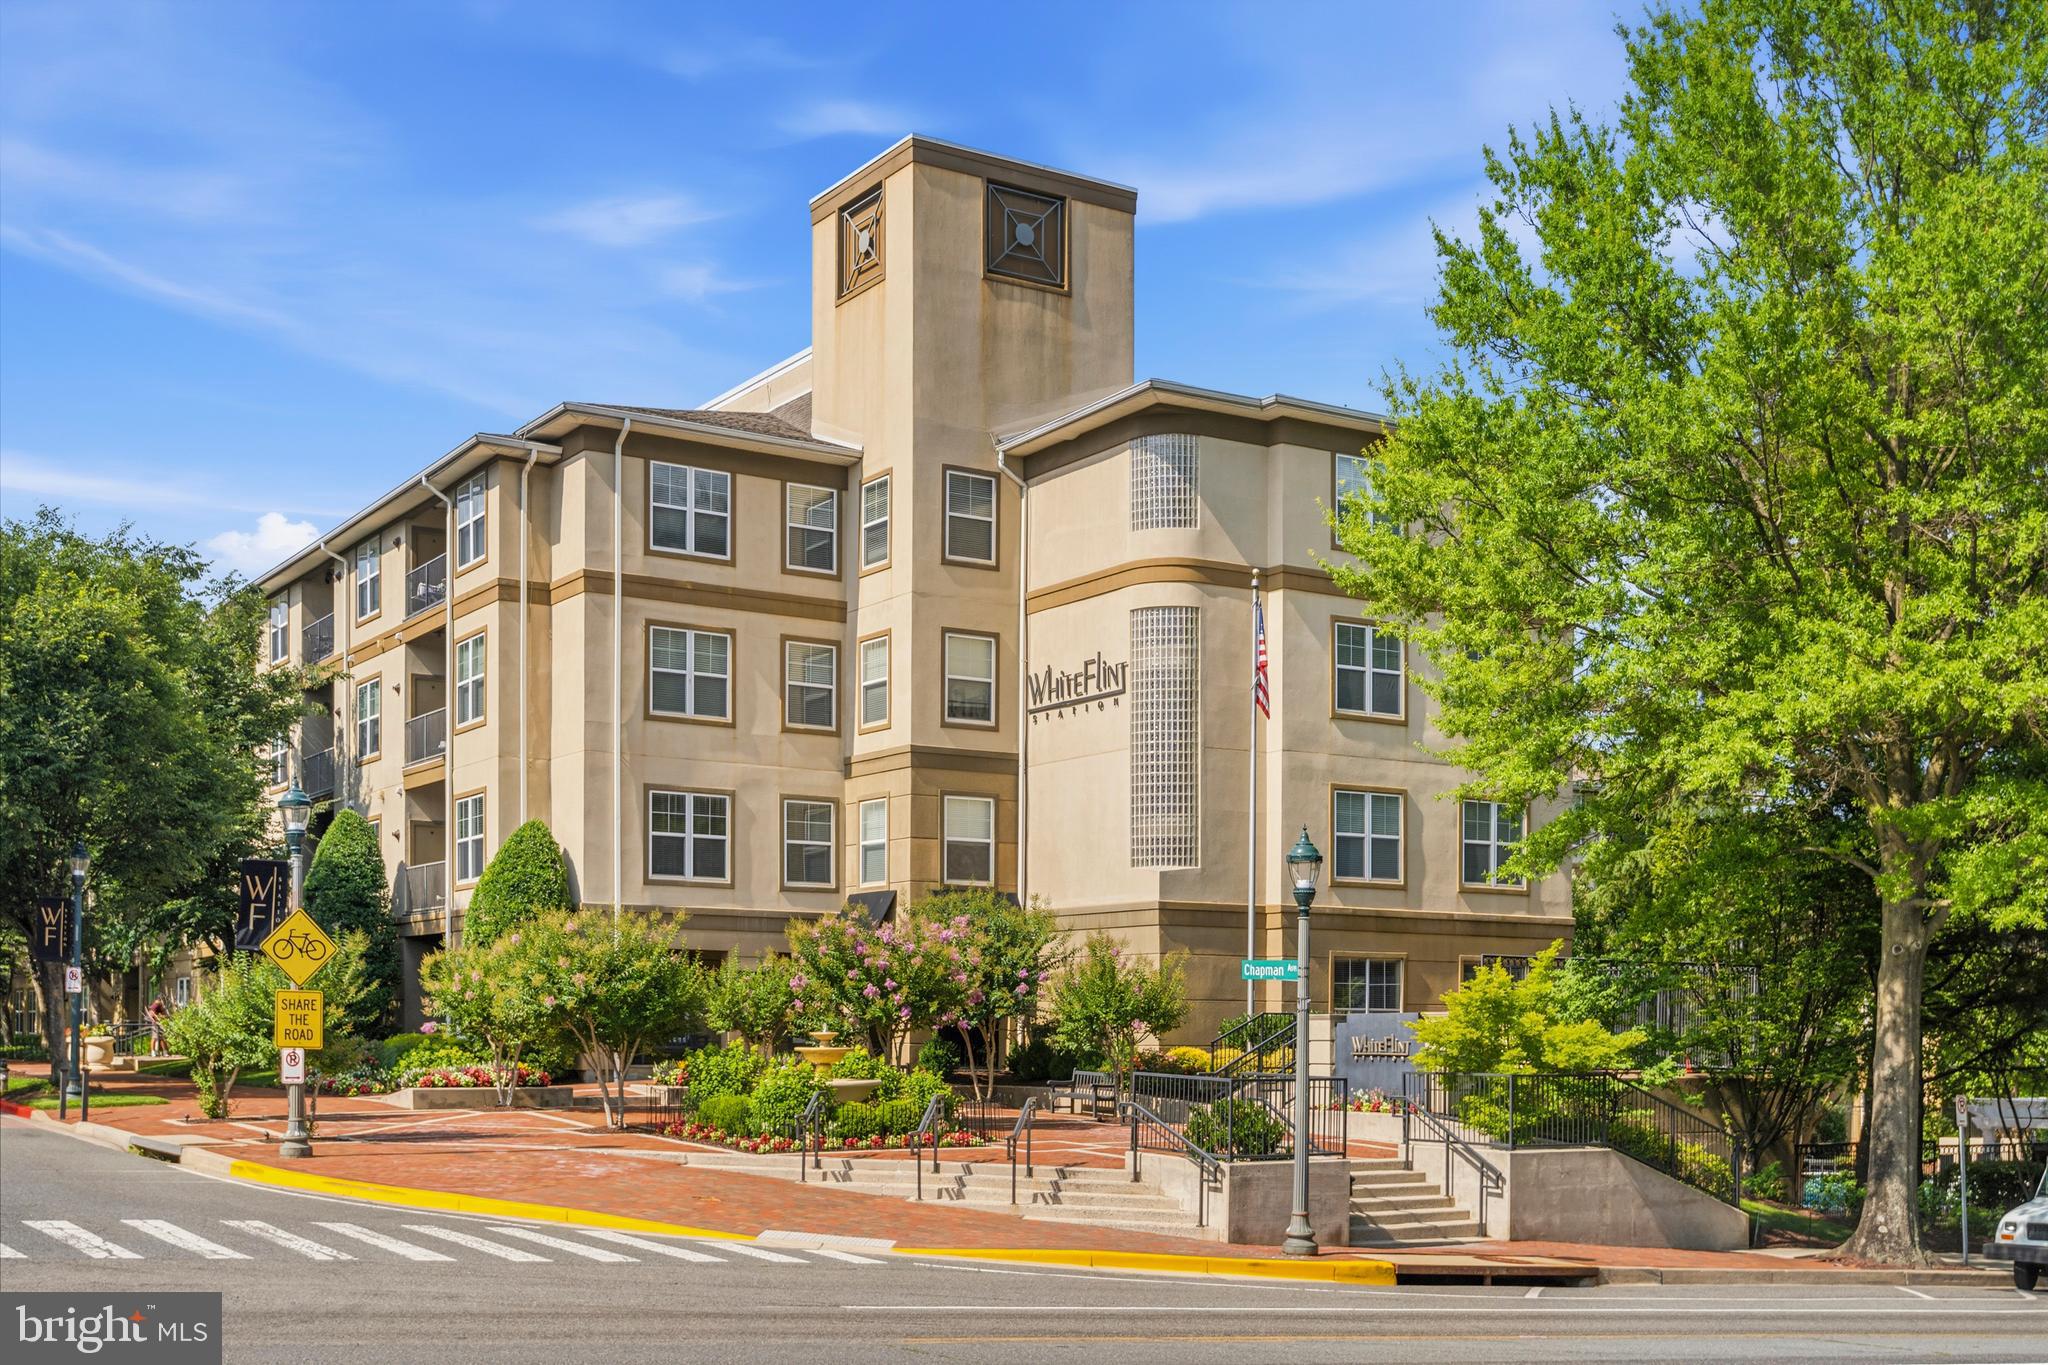
ROCKVILLE
11750 OLD GEORGETOWN 2513
2 Beds
2 Baths
1,336 Sq.Ft.
$380,000
MLS#: MDMC2242970
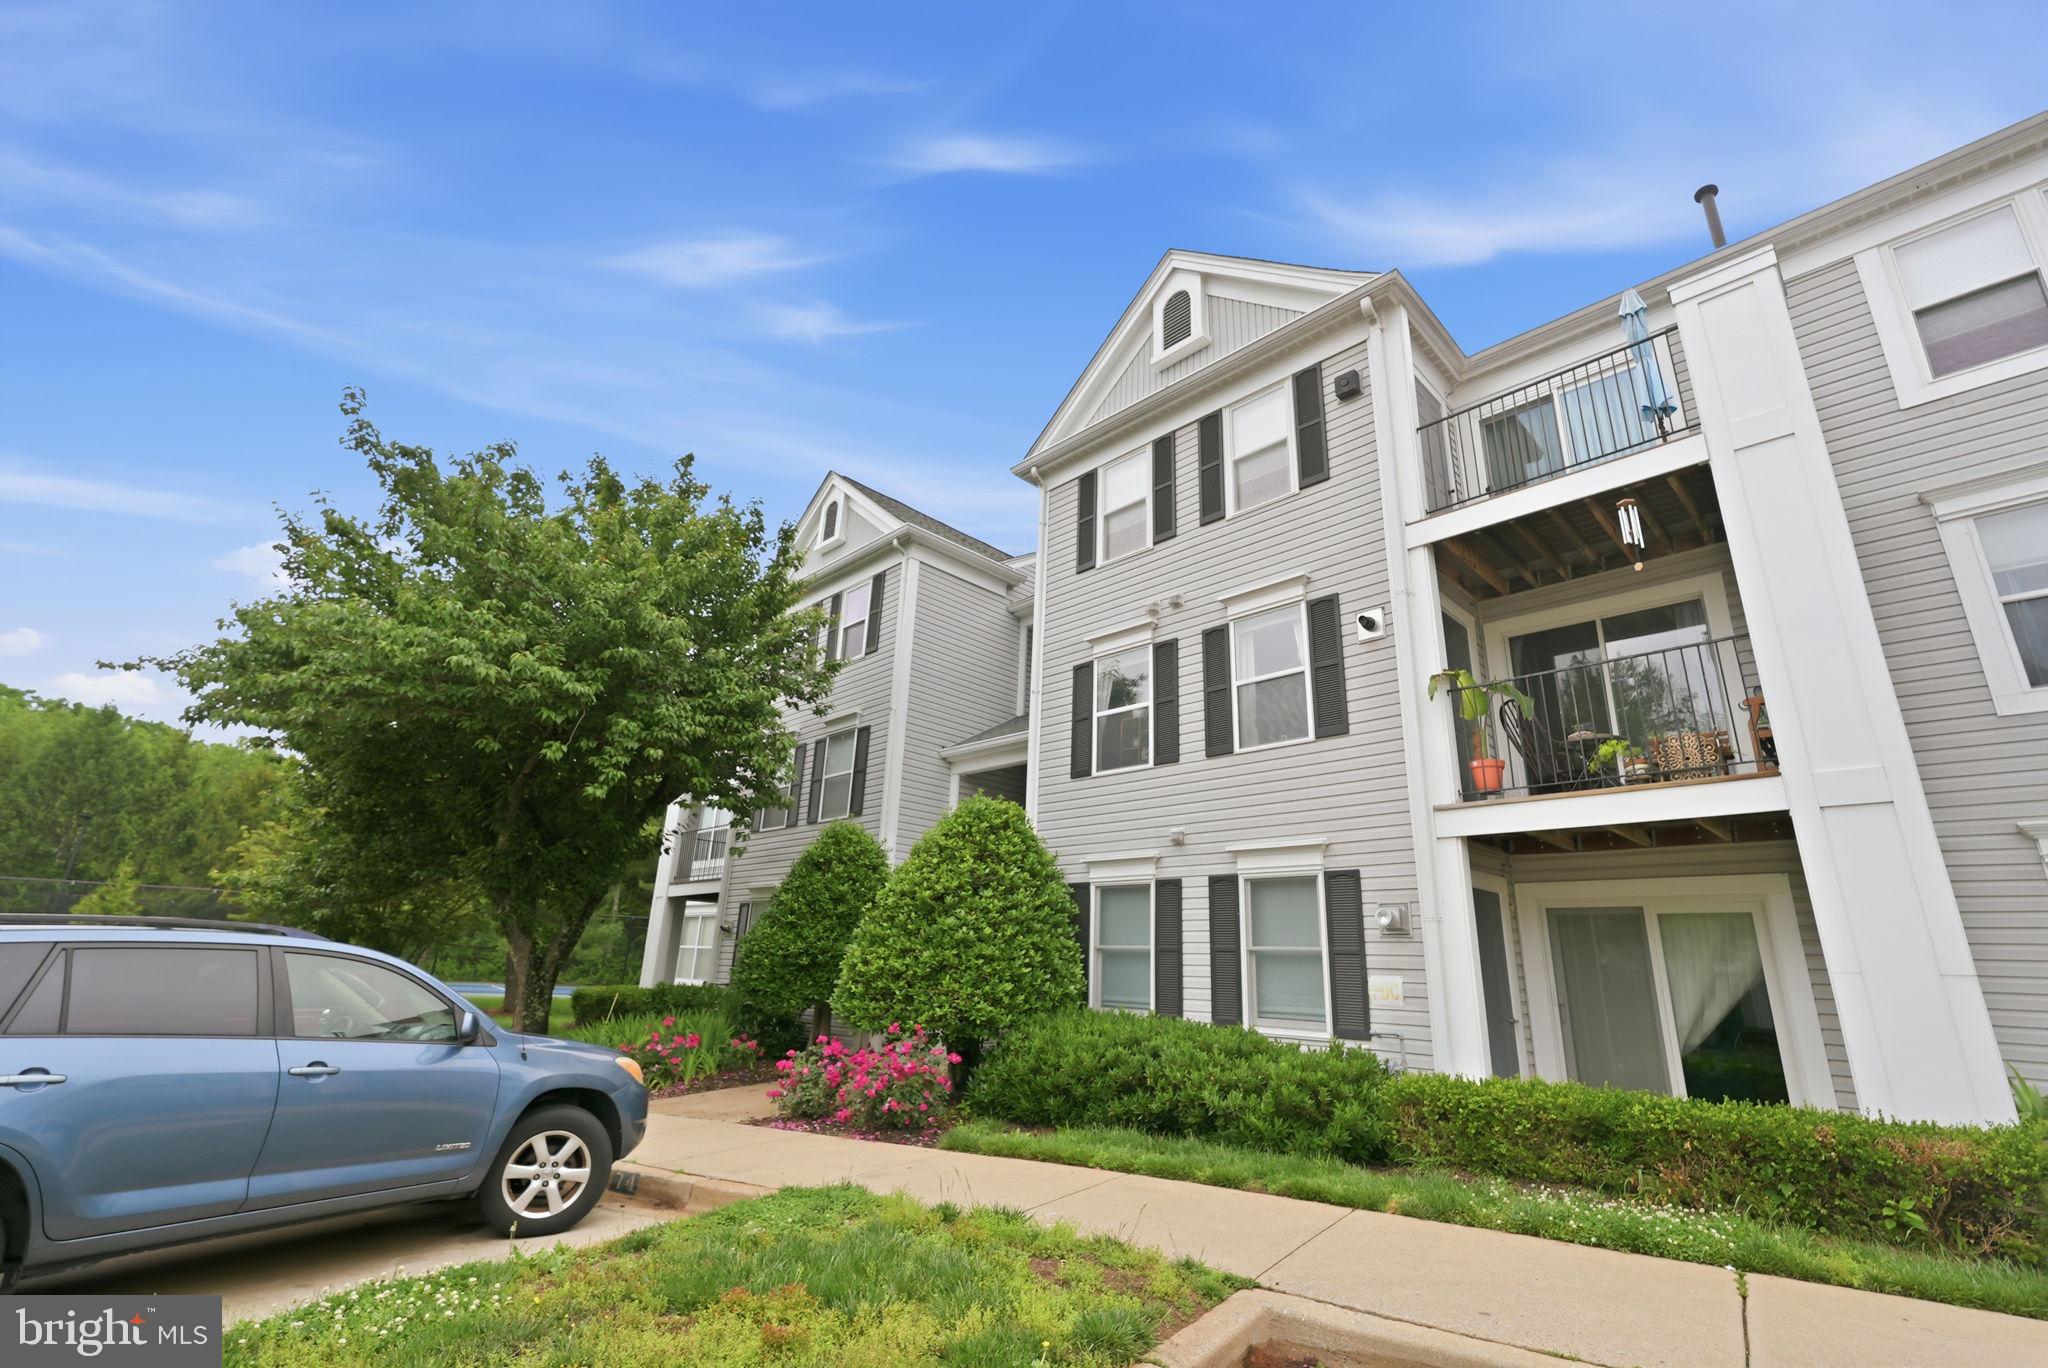
ROCKVILLE
10021 VANDERBILT 10
2 Beds
2 Baths
1,119 Sq.Ft.
$350,000
MLS#: MDMC2236228

ROCKVILLE
11801 ROCKVILLE PIKE 213
2 Beds
2 Baths
1,144 Sq.Ft.
$299,900
MLS#: MDMC2257506

ROCKVILLE
10707 HAMPTON MILL TERRACE 407
1 Beds
1 Baths
799 Sq.Ft.
$295,000
MLS#: MDMC2253400

ROCKVILLE
11801 ROCKVILLE PIKE 813
2 Beds
2 Baths
1,144 Sq.Ft.
$310,000
MLS#: MDMC2251612

ROCKVILLE
10101 GROSVENOR PLACE 2008
1 Beds
1 Baths
931 Sq.Ft.
$269,900
MLS#: MDMC2237832
