
Cape Cod, Ranch/Rambler
960 TEETER ROAD
LITTLESTOWN, PA 17340
MLS#: PAAD2025386
$695,000


Property
Beds
3
Full Baths
2
1/2 Baths
None
Year Built
1997
Sq.Footage
1,938
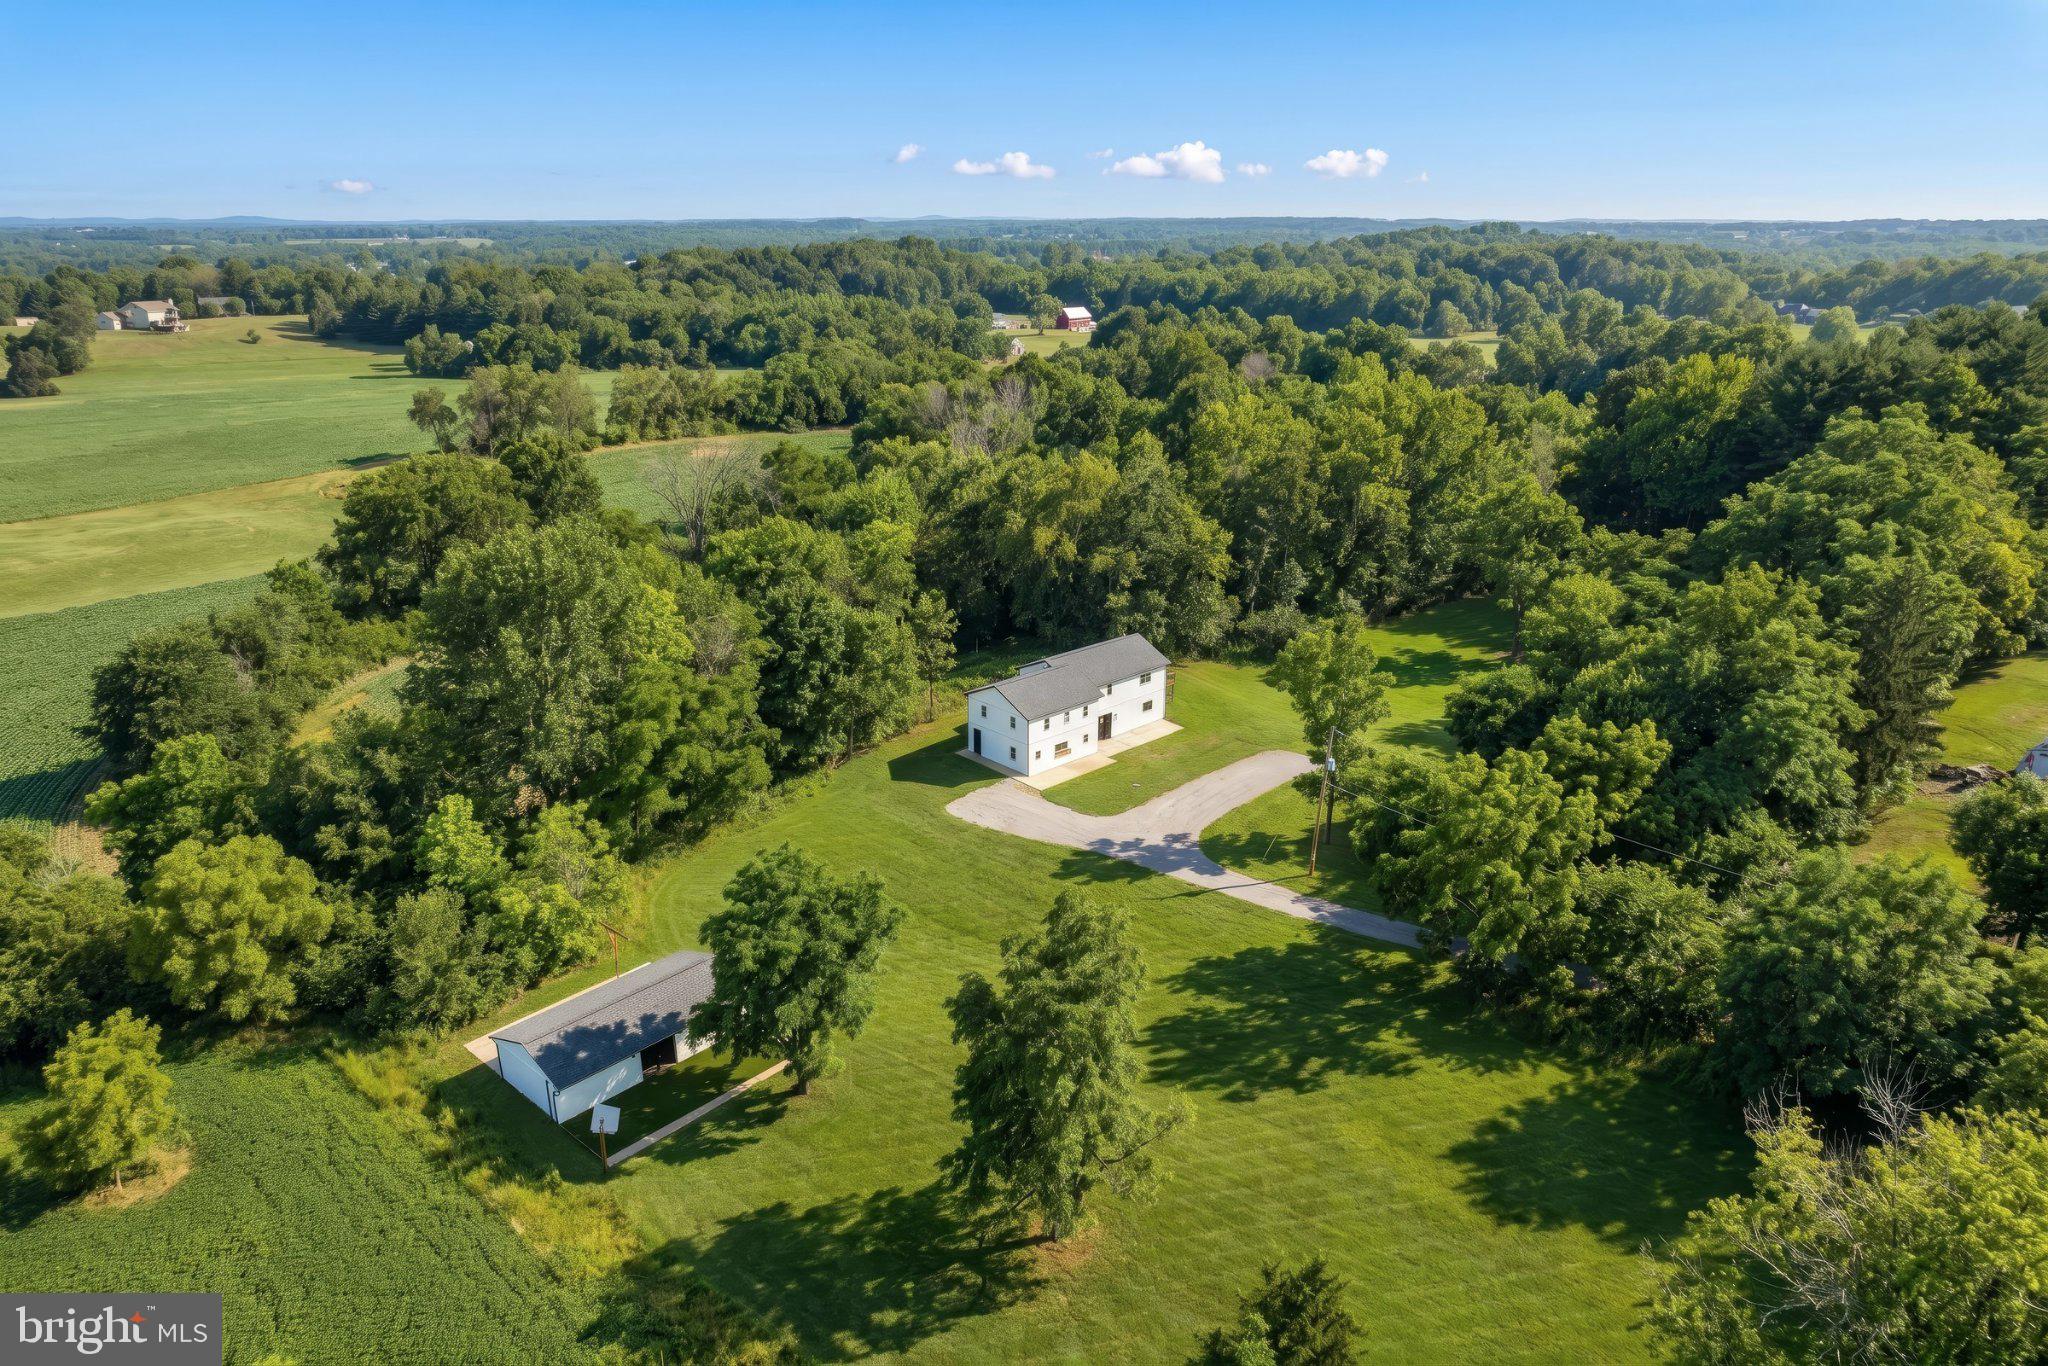
Enjoy a rare golf-course setting bordering the 9th hole of Quail Valley Golf Club, where beautiful views and an exceptional location create a distinctive backdrop for everyday living. This well-maintained brick rancher offers comfortable one-level living today, with the added opportunity to finish the rough-in upper level for additional living space. The main level welcomes you with an entry foyer leading to a formal living room with fireplace and gas logs. The dining area features a bump-out with French doors opening to the paver patio—an ideal spot to relax, entertain, or simply take in the golf course views. The efficient kitchen has newer appliances and flows into the convenient laundry/mud room. The spacious primary suite offers a walk-in closet, private access to the rear patio, and an ensuite bath featuring a whirlpool tub, separate shower, and double-sink vanity. Two additional bedrooms, each with ceiling fans and generous closet space, share the hall full bath. A fixed stairway from the main hallway leads to the unfinished upper-level expansion area, already roughed in for two additional rooms, with approximately 8-foot ceilings, storage space, two skylights, and provisions for separate HVAC. Whether you envision bedrooms, an office, recreation space, or a private retreat, the possibilities are ready to be developed. The oversized 2+ car garage provides plenty of room for vehicles, golf equipment, workshop space, and additional storage, with a six-foot stairway leading to the full, unimproved basement. Recent improvements include newer kitchen appliances, 2021 roof, and 2022 gas heating and central air. If golf-course views, convenient one-level living, and the ability to expand are on your list, this property offers a combination that is increasingly difficult to find. Close to major routes and just minutes from the Maryland line.
Features & Amenities
Interior
-
Other Interior Features
Ceiling Fan(s), Central Vacuum, Recessed Lighting, Walk-In Closet(s)
-
Total Bedrooms
3
-
Bathrooms
2
-
Above Grade Finished Area
1938.0
-
Basement YN
YES
-
Cooling YN
YES
-
Cooling
Central Air, Ceiling Fan(s), Electric
-
Fireplace YN
YES
-
Heating YN
YES
-
Heating
Exhaust Fan, Propane, Forced Air
-
Main Level Bedrooms
3
-
Pet friendly
N/A
Exterior
-
Garage
Yes
-
Garage spaces
2
-
Construction Materials
Brick, Shake Siding
-
Other Exterior Features
Lighting
-
Parking
Oversized, Garage Door Opener, Garage, Driveway, Inside Entrance, Attached
-
Patio and Porch Features
Porch, Patio
-
Pool
No
-
Waterfront YN
NO
-
View
Golf Course
Area & Lot
-
Lot Features
Front Yard
-
Lot Size(acres)
3.32
-
Lot Size(square feet)
144,619
-
Property Type
Residential
-
Property Sub Type
Single Family Residence
-
Architectural Style
Cape Cod, Ranch/Rambler
Price
-
Sales Price
$695,000
-
Tax Amount
$5,458
-
Financing Options
Cash, Conventional
-
Zoning
Residential
-
Sq. Footage
1,938
-
Price/SqFt
$358
HOA
-
Association
No
School District
-
Elementary School
N/A
-
Middle School
N/A
-
High School
N/A
Property Features
-
New Construction
NO
-
Accessibility Features
Therapeutic Whirlpool
-
Foundation Details
Block
-
Senior Community YN
NO
-
Sewer
Septic Tank
-
Tax Lot
0010B
-
Water Source
Well
Schedule a Showing
Showing scheduled successfully.
Mortgage calculator
Estimate your monthly mortgage payment, including the principal and interest, property taxes, and HOA. Adjust the values to generate a more accurate rate.
Your payment
Principal and Interest:
$
Property taxes:
$
HOA fees:
$
Total loan payment:
$
Total interest amount:
$
Location
County
ADAMS
Elementary School
Middle School
High School
Listing Courtesy of James M Blaney , Cummings & Co. Realtors
RealHub Information is provided exclusively for consumers' personal, non-commercial use, and it may not be used for any purpose other than to identify prospective properties consumers may be interested in purchasing. All information deemed reliable but not guaranteed and should be independently verified. All properties are subject to prior sale, change or withdrawal. RealHub website owner shall not be responsible for any typographical errors, misinformation, misprints and shall be held totally harmless.
.webp?size=684x933)
Branch Manager- Bedford
Betty Everly
Call Betty today to schedule a private showing.

* Listings on this website come from the FMLS IDX Compilation and may be held by brokerage firms other than the owner of this website. The listing brokerage is identified in any listing details. Information is deemed reliable but is not guaranteed. If you believe any FMLS listing contains material that infringes your copyrighted work please click here to review our DMCA policy and learn how to submit a takedown request.© 2024 FMLS.
Related Properties
LITTLESTOWN
1001 FREDERICK PIKE
3 Beds
2 Baths
2,688 Sq.Ft.
$750,000
MLS#: PAAD2024574

LITTLESTOWN
25 JOHN EDWARD DRIVE
4 Beds
3 Baths
2,968 Sq.Ft.
$560,000
MLS#: PAAD2024480

LITTLESTOWN
355 GLENWYN DRIVE
4 Beds
2 Baths
4,072 Sq.Ft.
$579,900
MLS#: PAAD2025162
.png)